
Heritage
Our Story
The story of Abbey Farm is the story of a place that refused to disappear. What follows is how we came to be here, what we found, and what we hope to leave behind.
Home ground
Some places keep hold of you.
Michael grew up in this village, like many generations of his family before him. He left for work, for life, for the usual reasons — but the village never quite let go. When the chance came to return, to put down roots where his own had grown, it felt less like a decision and more like something that had been waiting to happen.
We didn't set out to restore a farm. We set out to come home.
A farm at risk
Ninety-nine percent of Britain's ancient meadows have been lost.
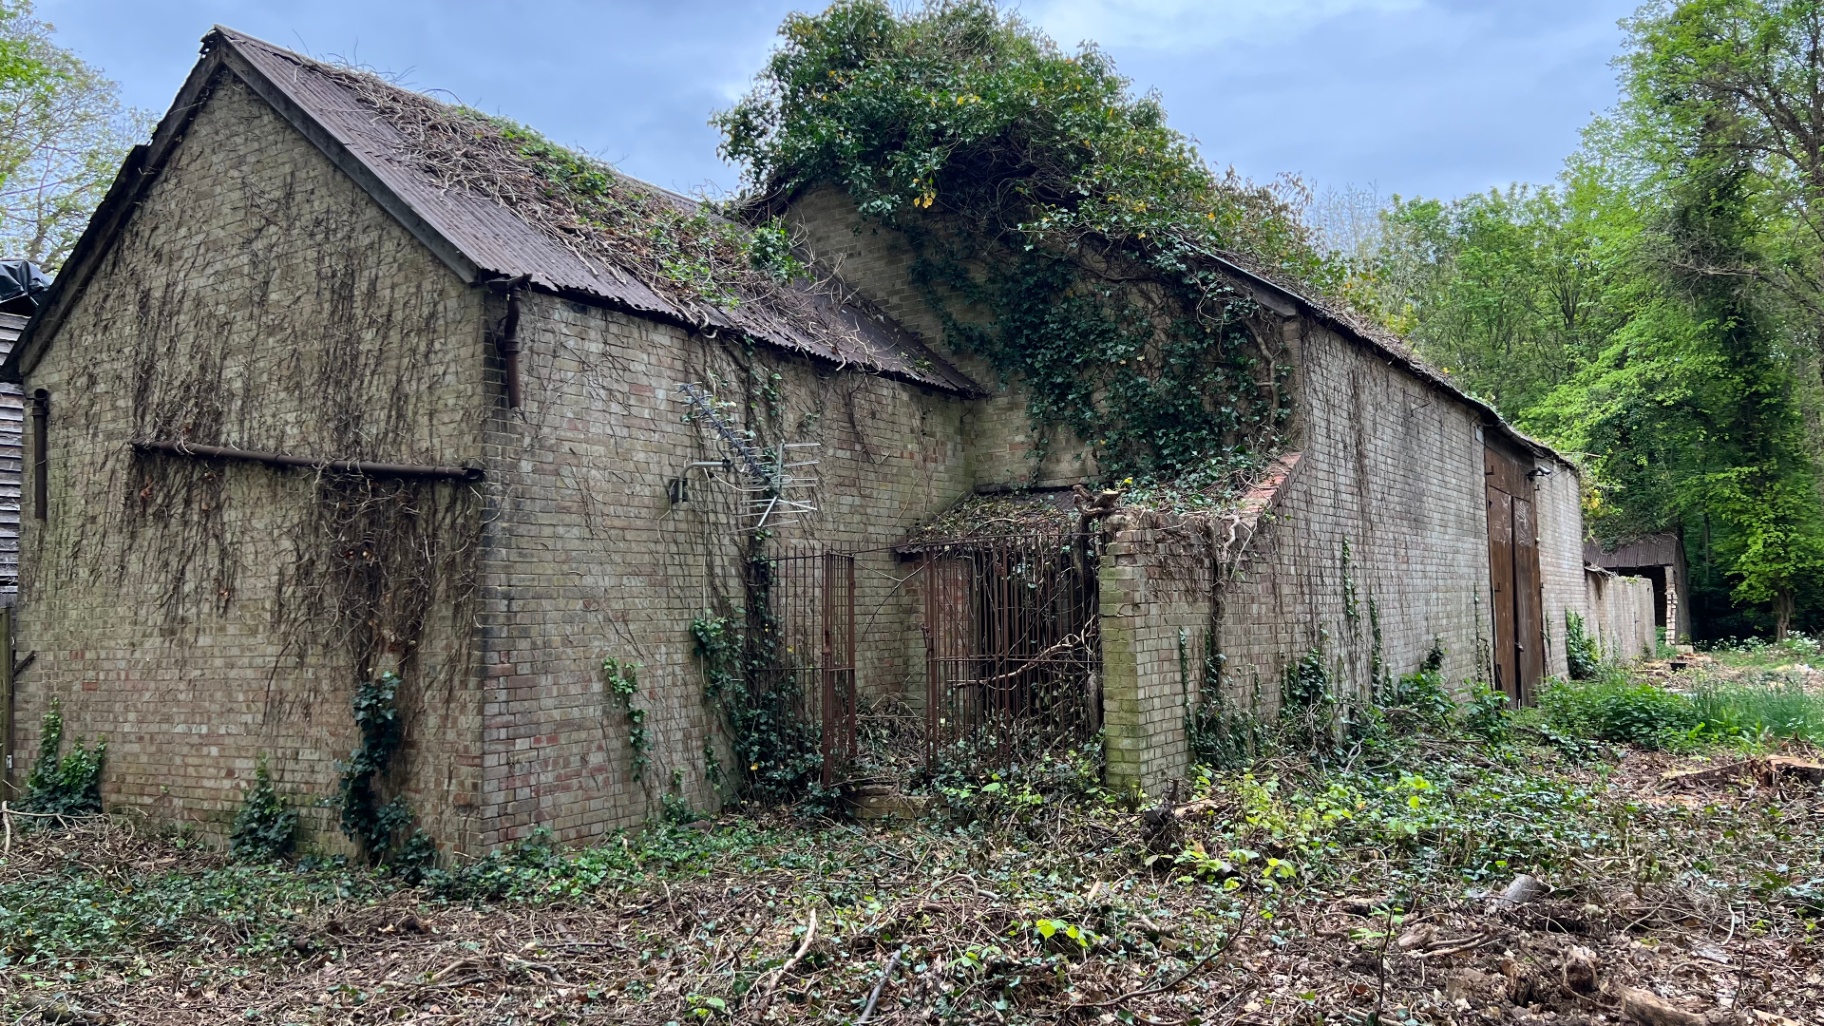
Abbey Farm had belonged to the same family for almost two hundred years — first as a working arable farm, then, after the productive land was sold in the 1980s, as a quieter thirty-nine acres surrounding the original farmhouse and its outbuildings. By the time we found it, the buildings had been empty long enough to forget what they were for.
The site was unlisted and on the open market. Without intervention, it could have become any sort of housing development — the meadows ploughed, the barns demolished, the history erased. Securing it took twelve months of negotiation and determination. But we couldn't let it go to developers.
The land came first. The buildings came second. And then came the long, slow work of making it whole again.
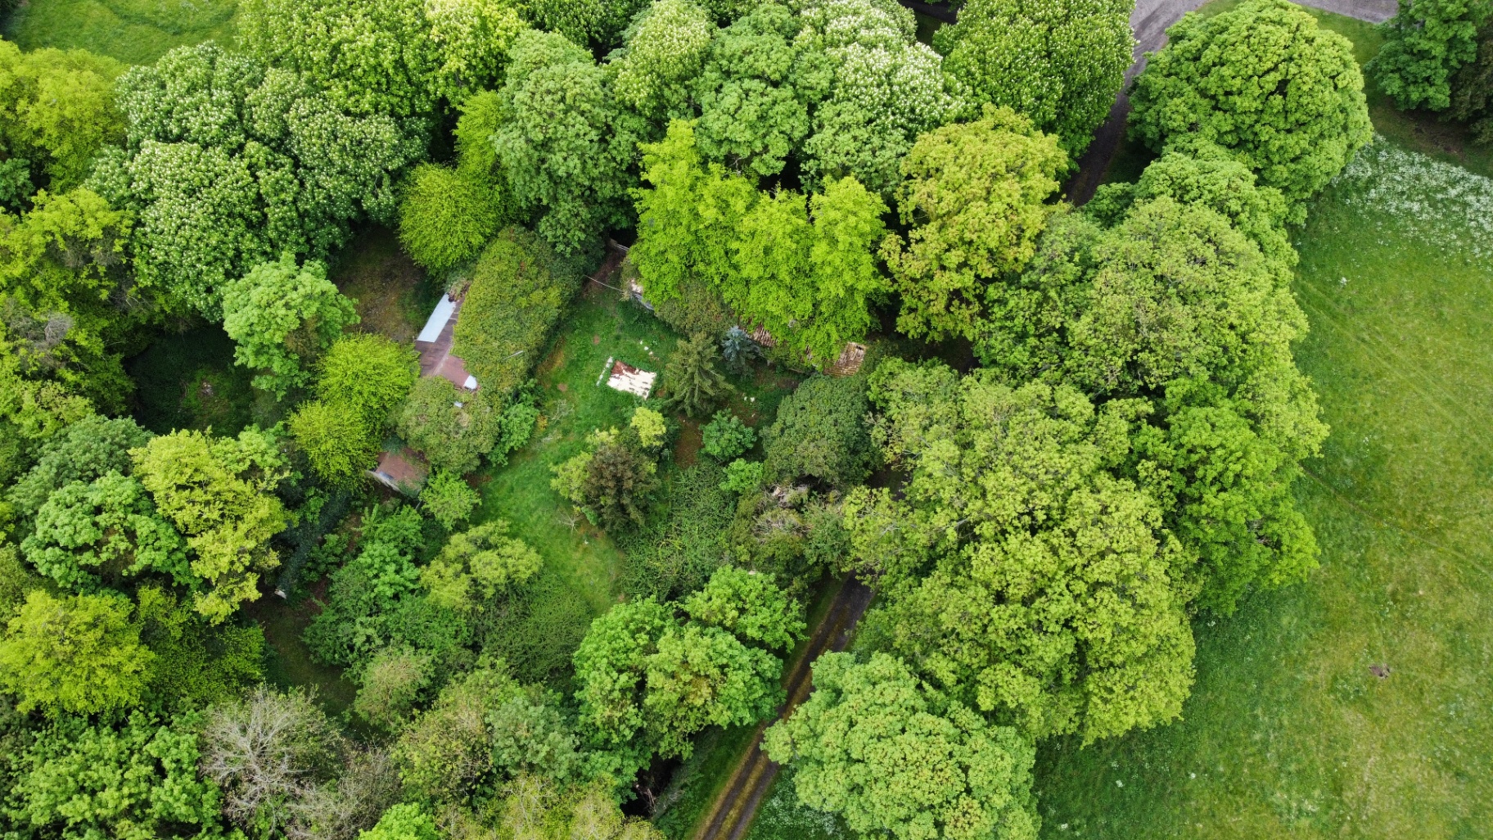
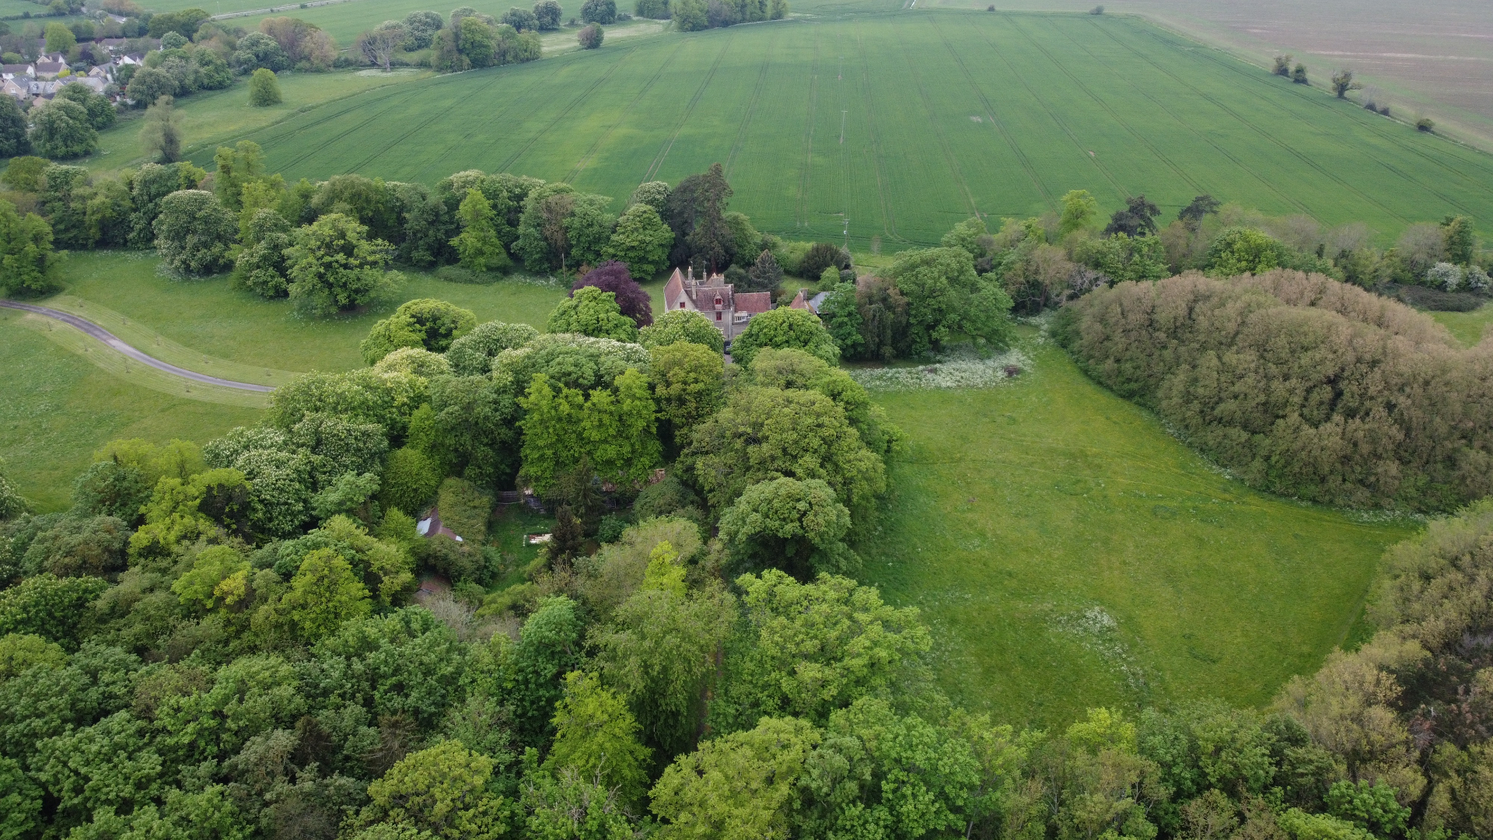
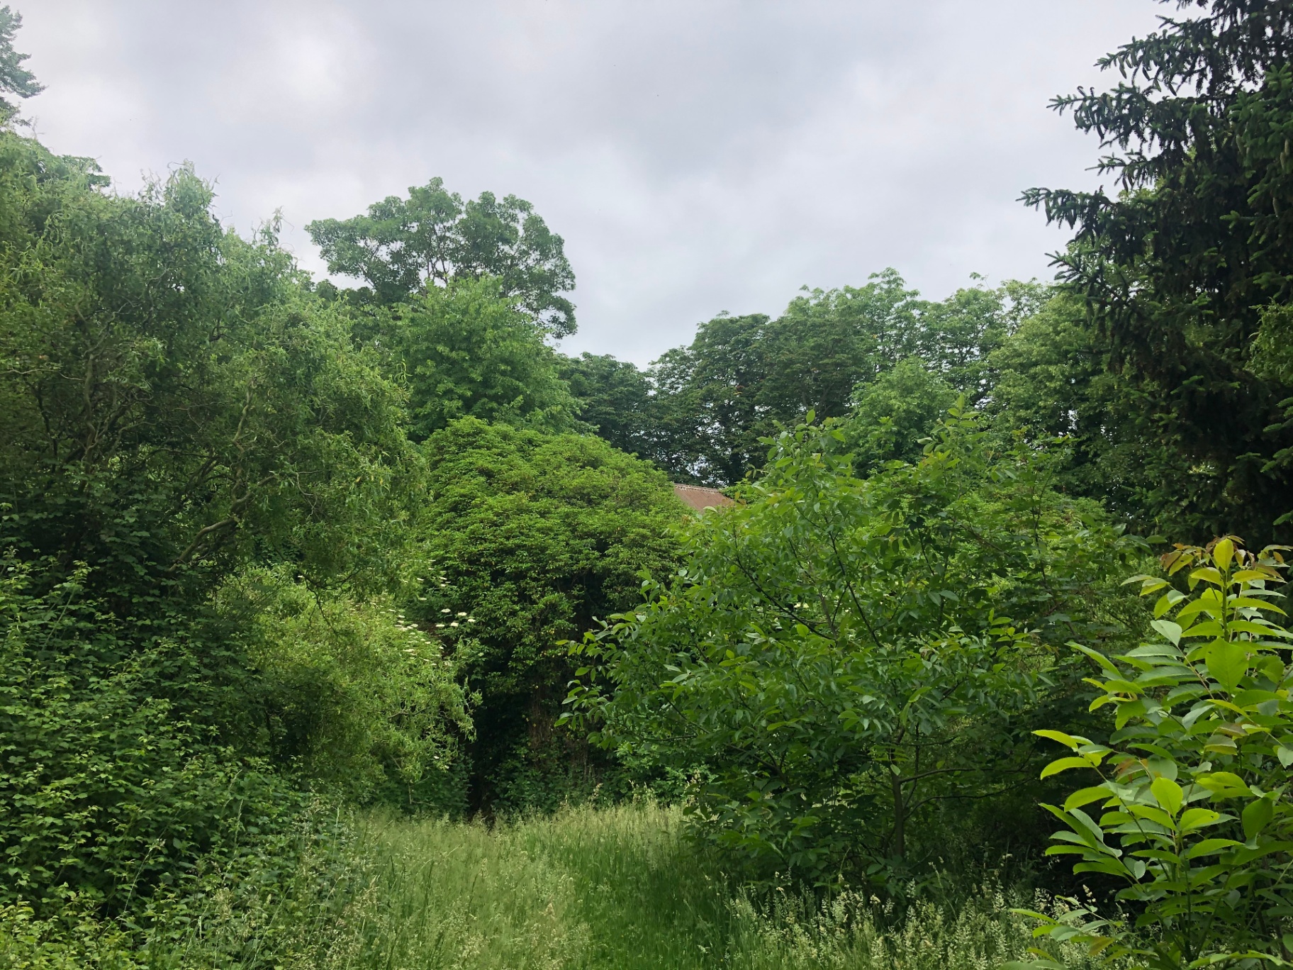
The courtyard, from above — still buried in trees.
Overgrown and forgotten
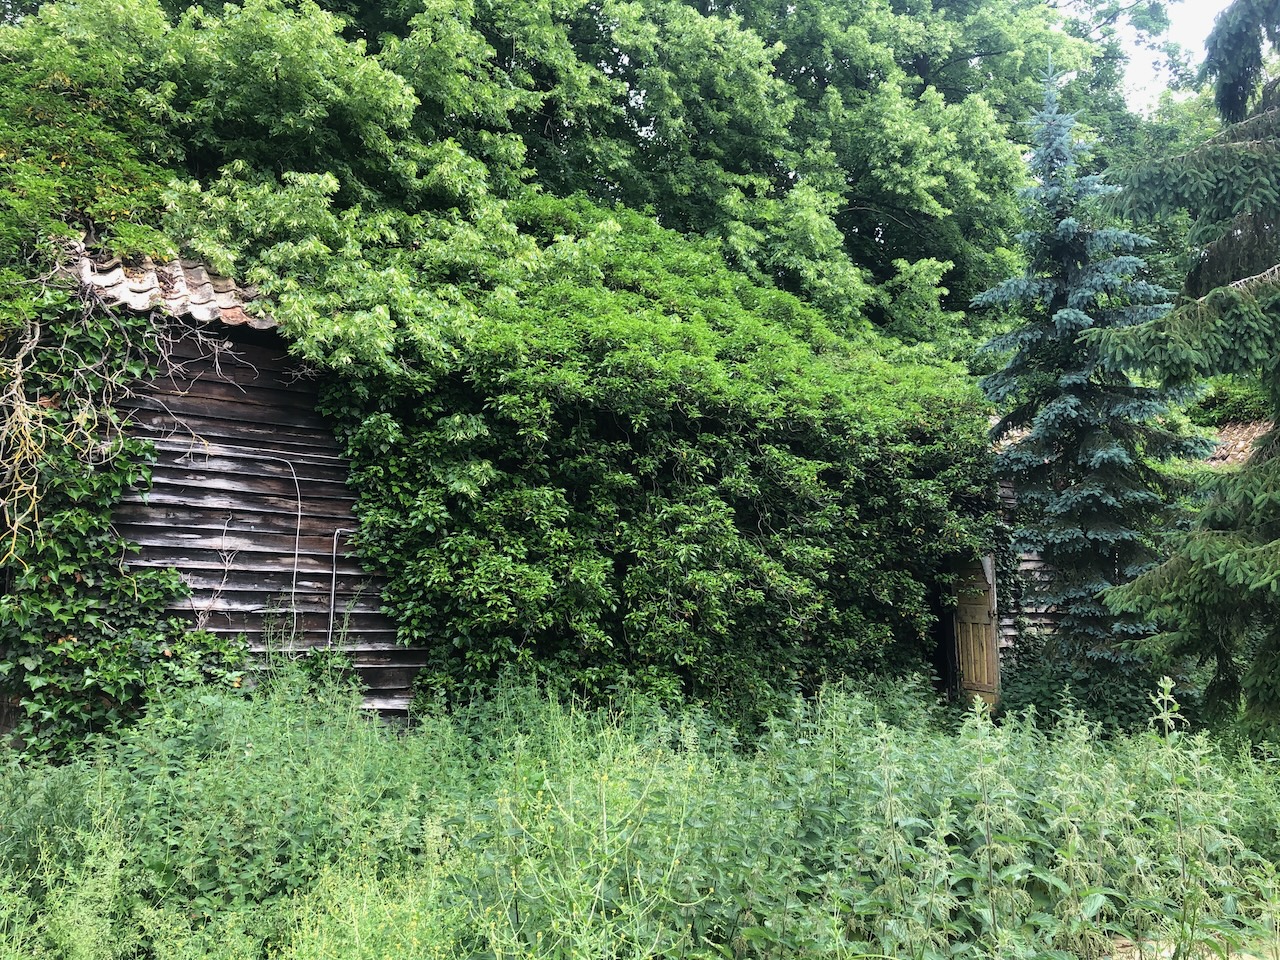
Nature had been patient.
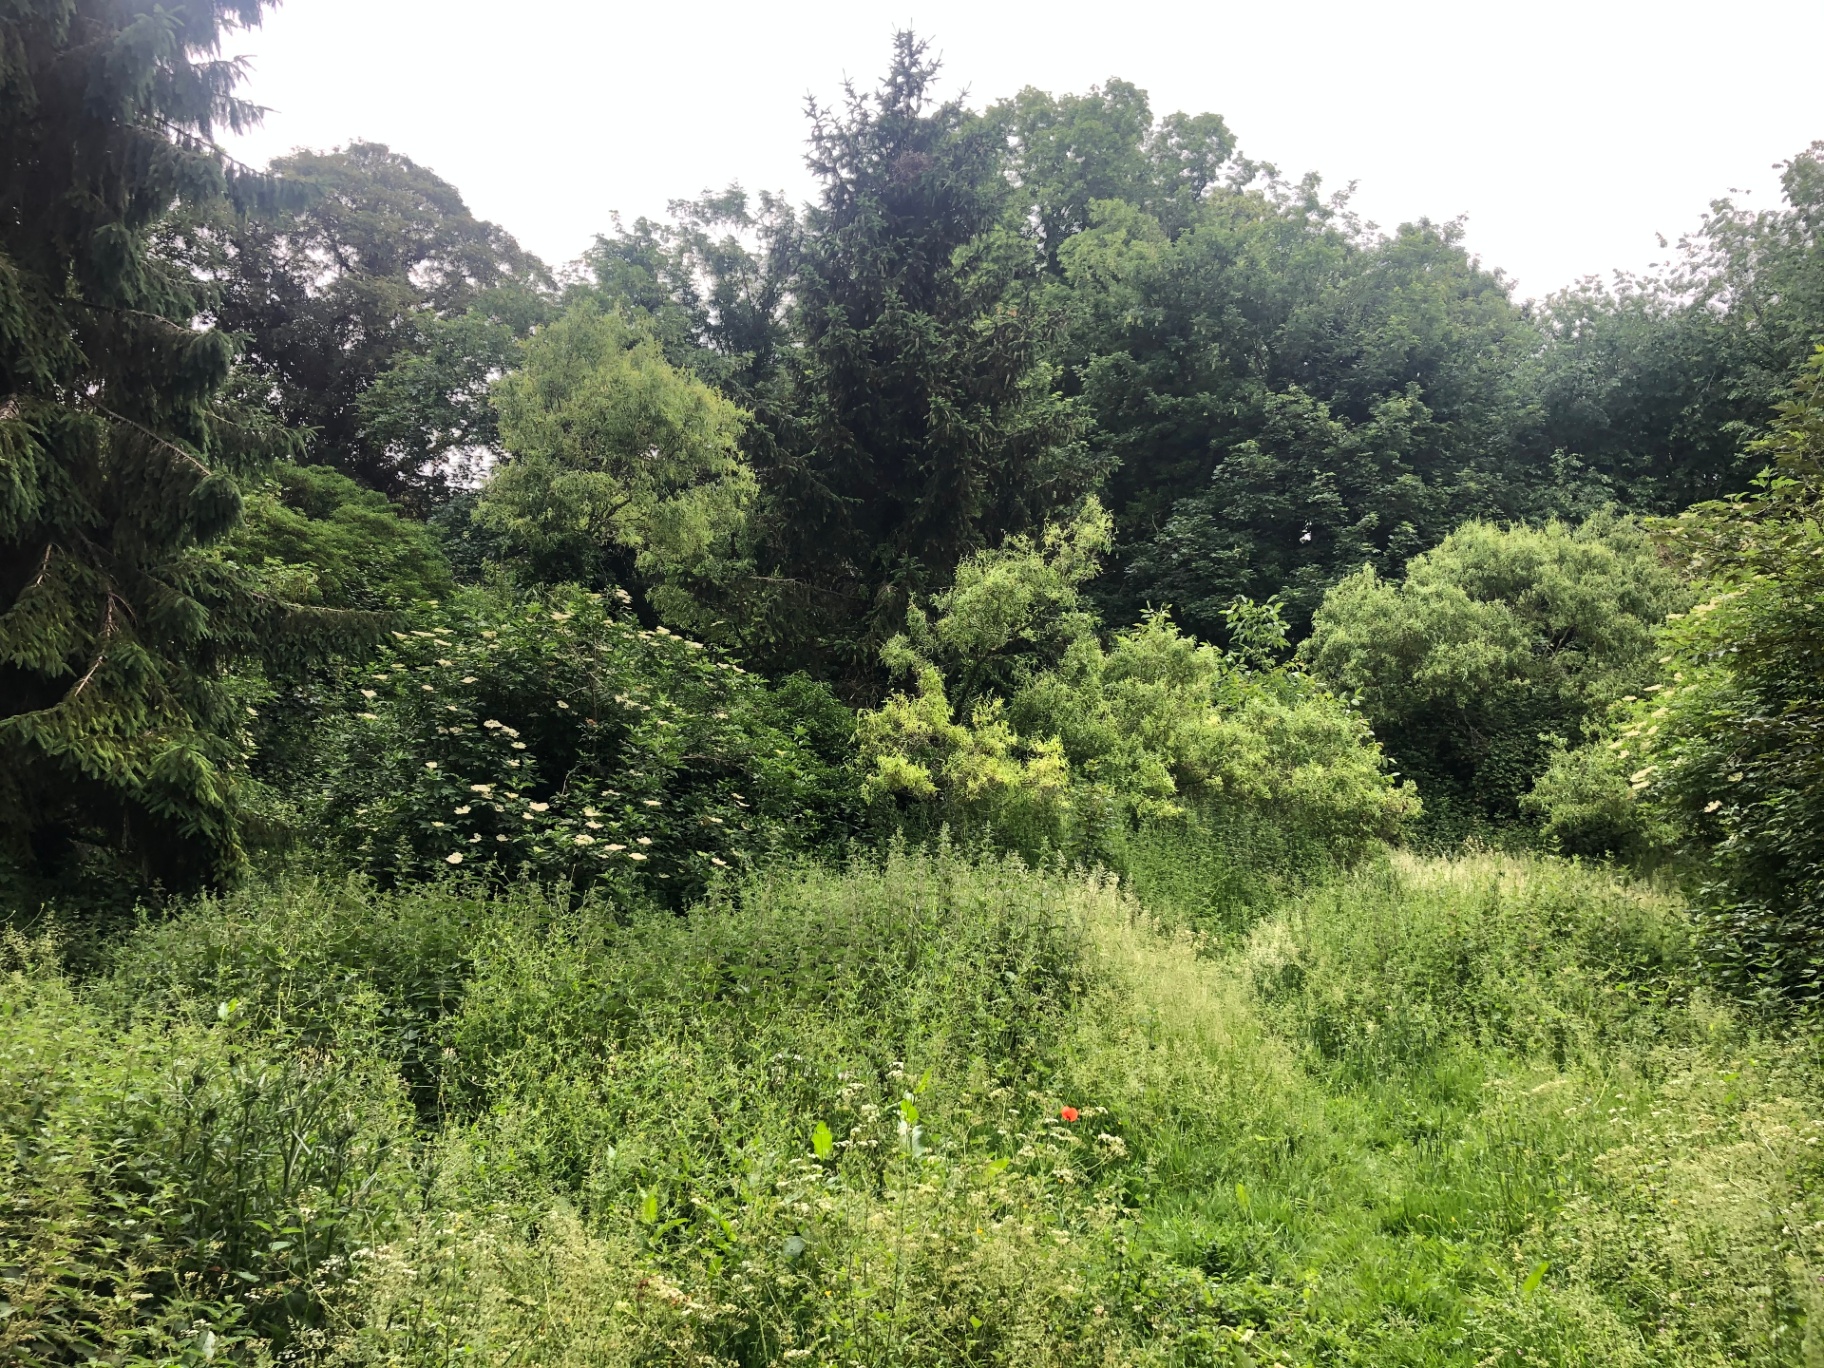
When we first walked the site, the courtyard was barely legible as a courtyard. Elder and nettle had reached shoulder height. Ivy had crept from the ground to the ridge tiles, and in places had pulled the ridge tiles down with it. The stables and outbuildings were still standing — just — but you had to know where to look.
It's a strange feeling, standing in a place that used to be somewhere and is now almost nowhere. You can feel the shape of the past under your feet even when you can't see it.
Clearing the way
Before anything could be built, everything had to come off.
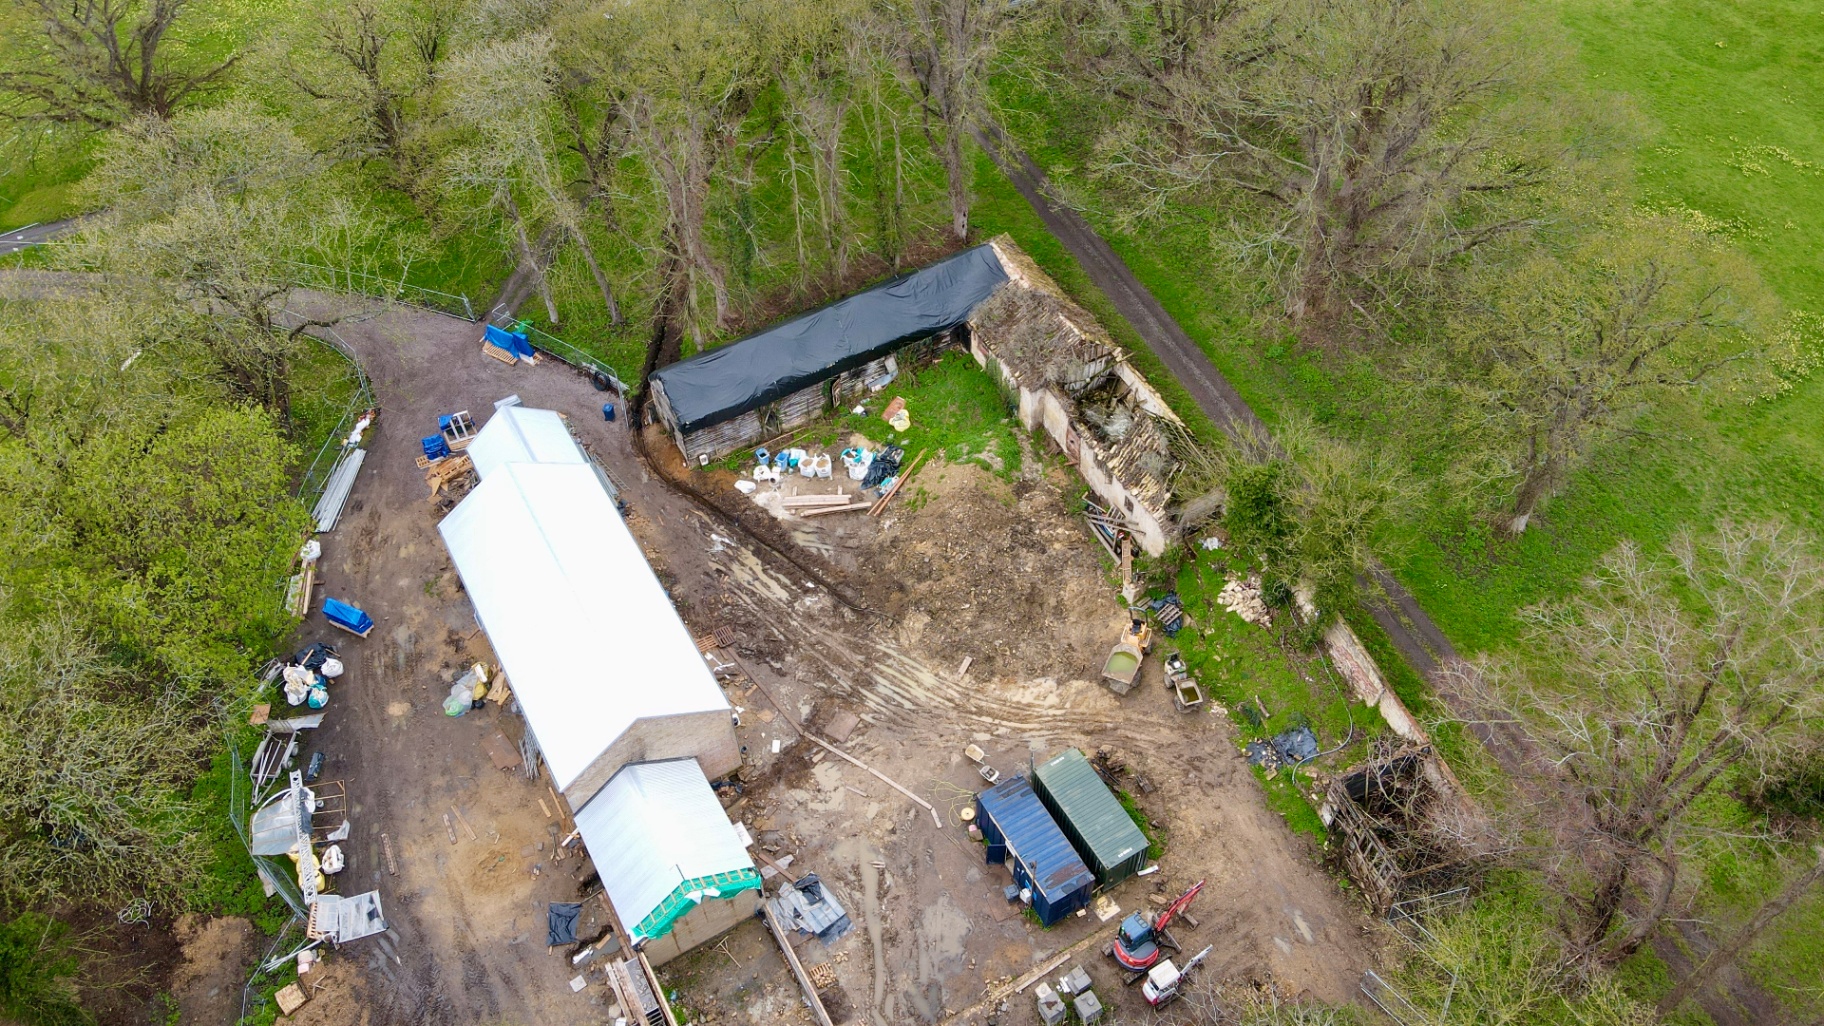
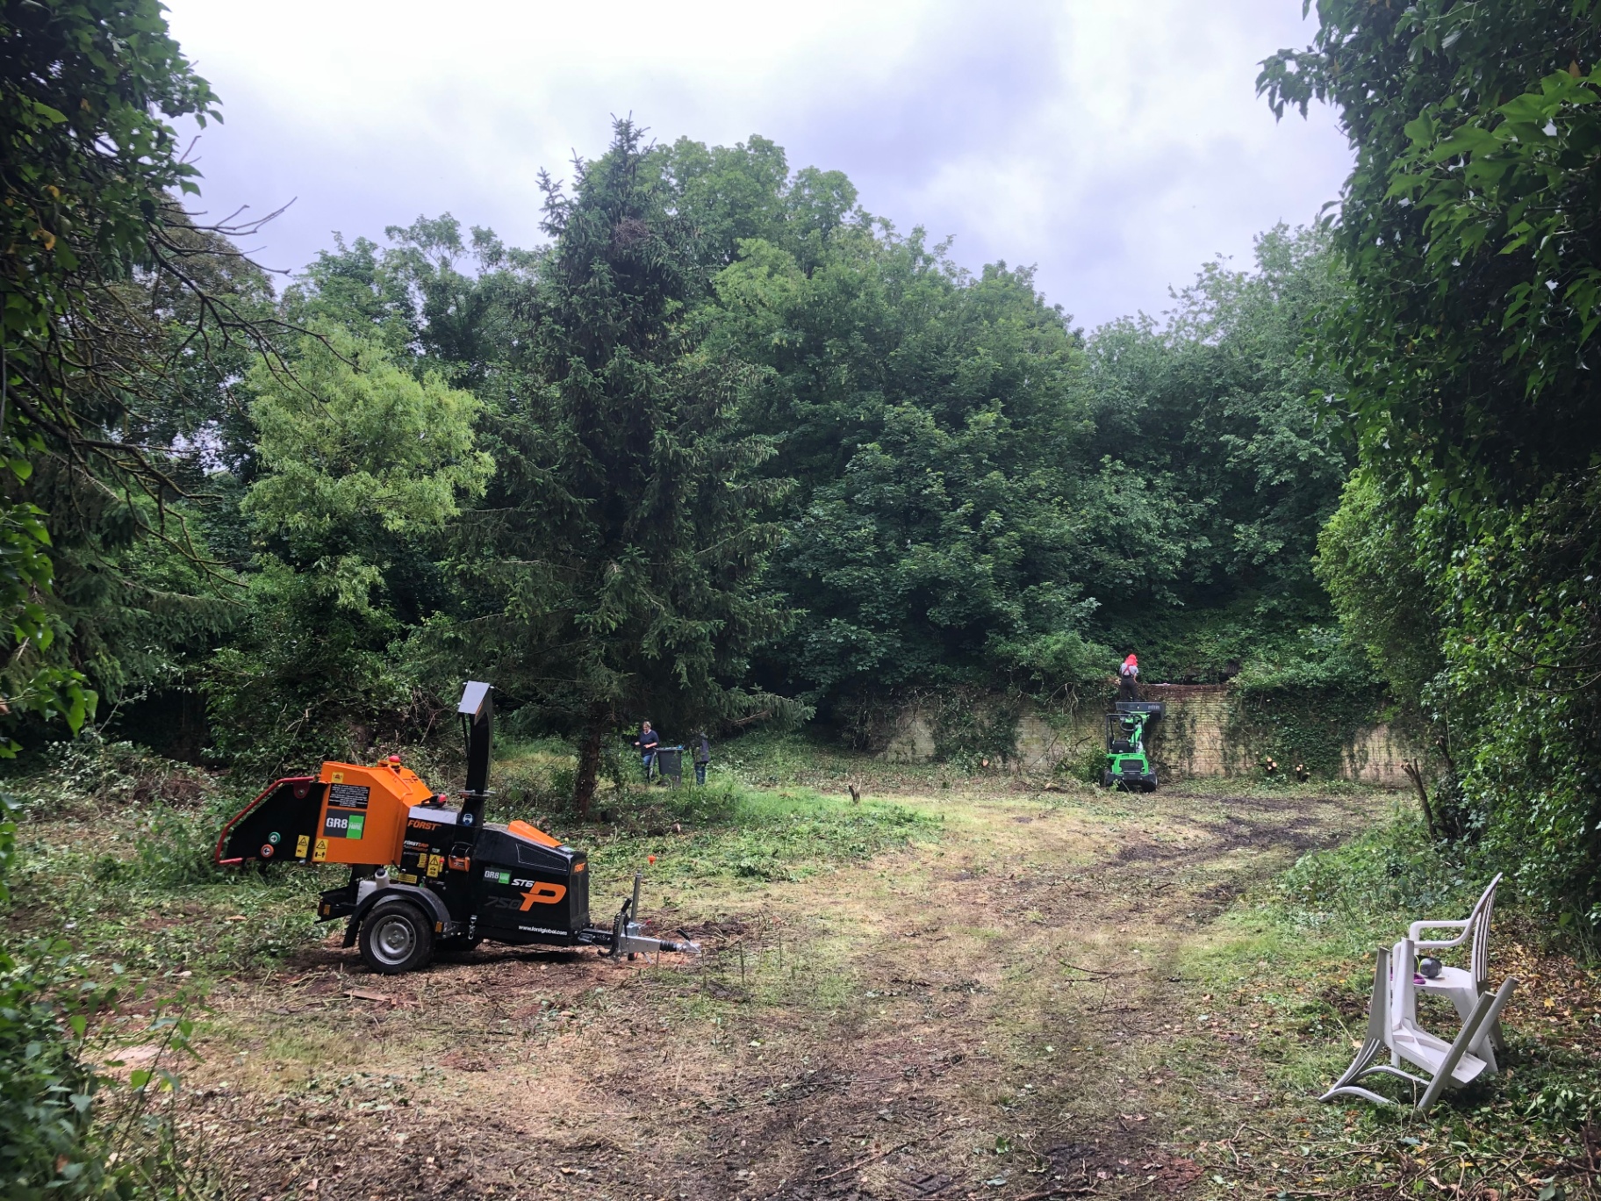
The first real work was subtractive. Ivy pulled by hand and by machine. Self-seeded trees taken back to let the buildings breathe again. The old timber walls — some of them still sound underneath — exposed for the first time in decades.
What emerged wasn't pretty at first. Rotten boards, missing roof tiles, brickwork stained by years of damp. But under all of it, the bones were there.
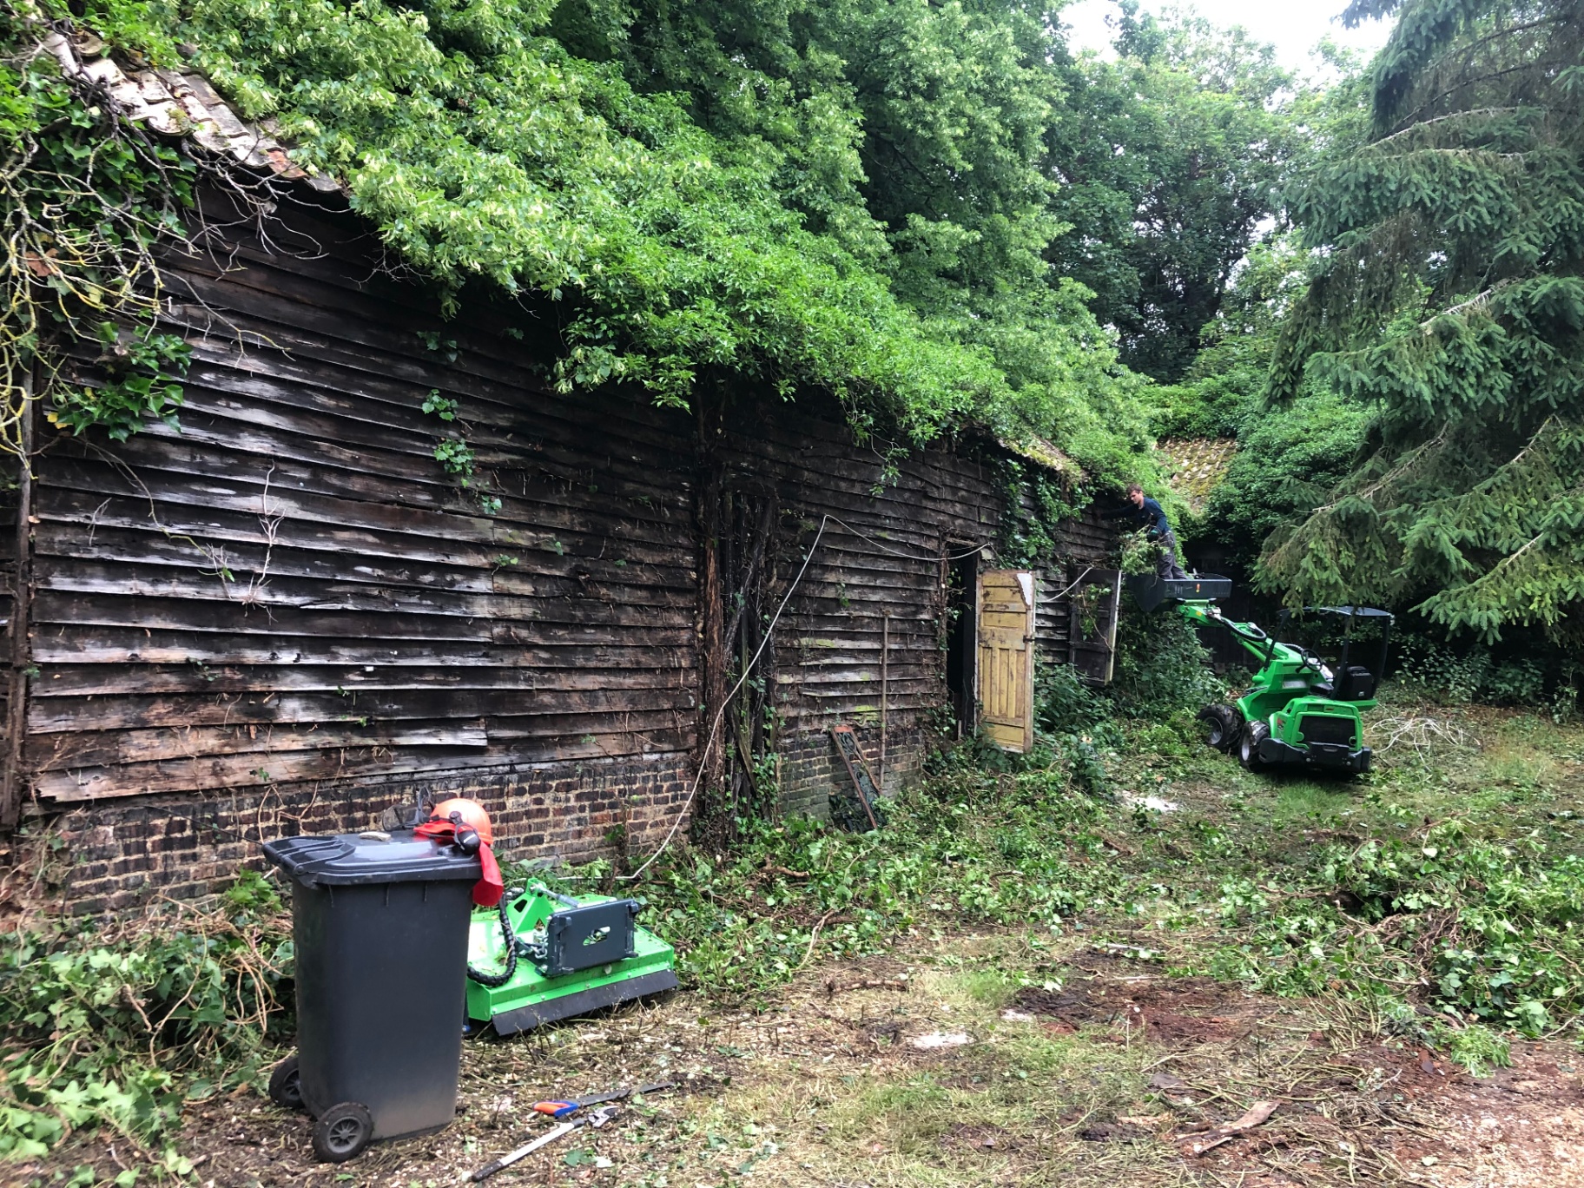
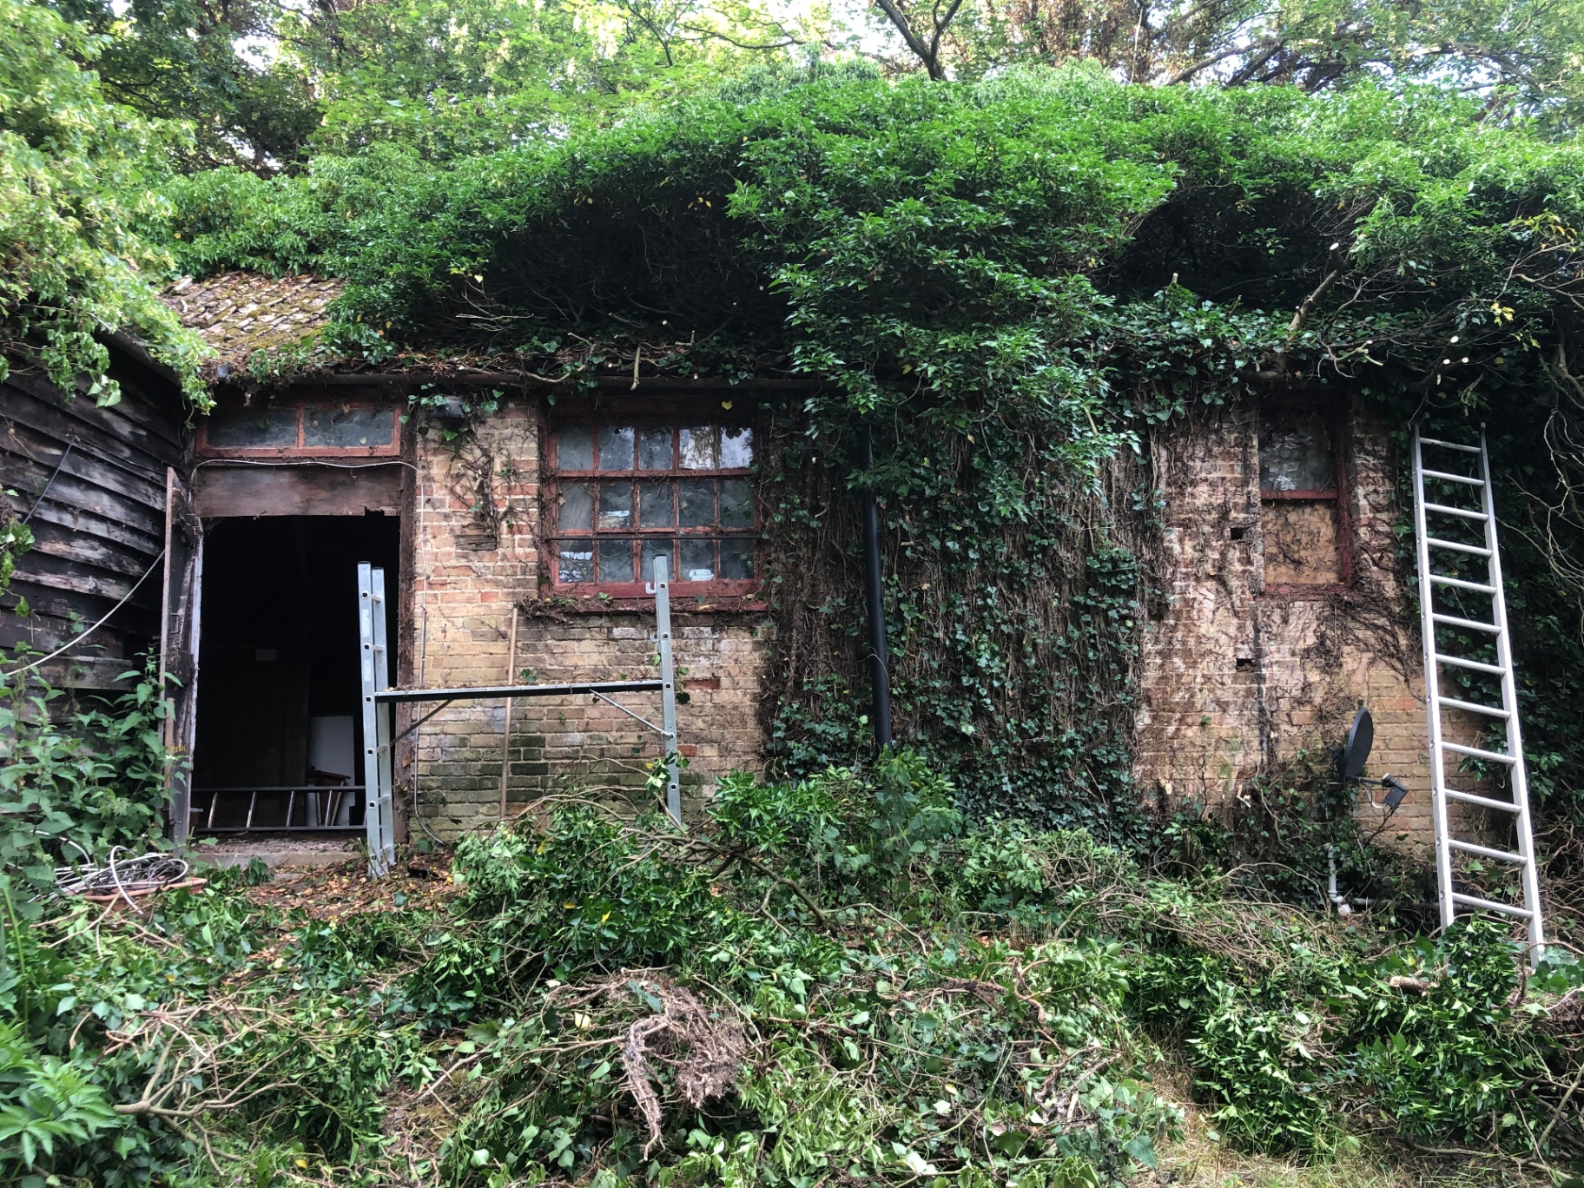
Pulling back the ivy — and finding the bridle suite underneath.
Plans and permission
Twenty-six conditions. Eighteen months of waiting.
Before a single brick was laid, we worked with local architect Hugh Craft of Craft Atelier on a design that respected the past while embracing modern, sustainable, energy-efficient building techniques. Every barn, every outbuilding, every boundary — thought through against what the site could take and what the village would recognise.
Planning approval took around eighteen months and arrived with twenty-six conditions attached — each one a promise to do this carefully. Only then could the building work begin.
Phase one: a home for family
Family came first.
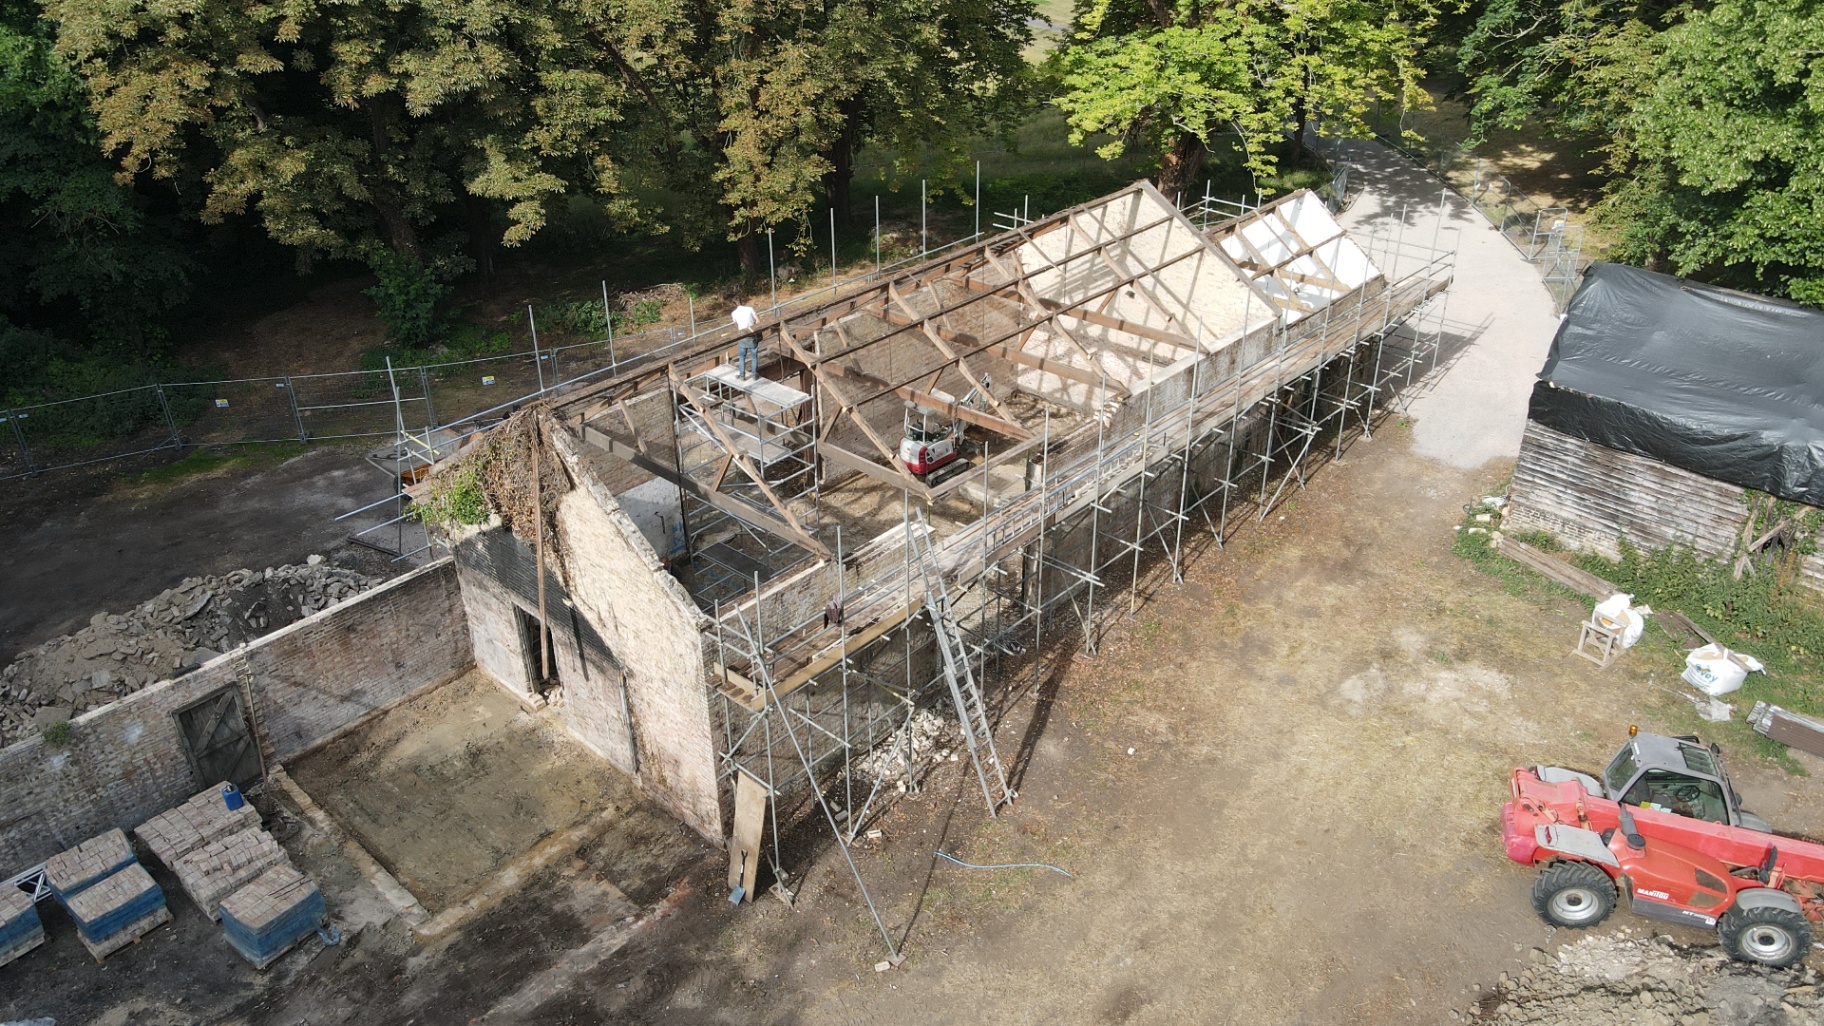
Before we turned our attention to the courtyard or the stable block, we started with the two agricultural barns — the threshing barn and the old tractor shed. We converted them first because family came first: one became a home for Sue's parents, the other for Michael's. It seemed right that the people who had made this possible should be the ones to live in it first.
That set the tone for everything that followed. This was never just a business. It was a home. Multi-generational, rooted in the village, built around the people who mattered.
“Over ninety-nine percent of Britain's ancient meadows have been lost. The ones at Abbey Farm have survived — and we feel a deep responsibility to make sure they continue to.”
Phase two: building The Fold
And then, finally, the courtyard.
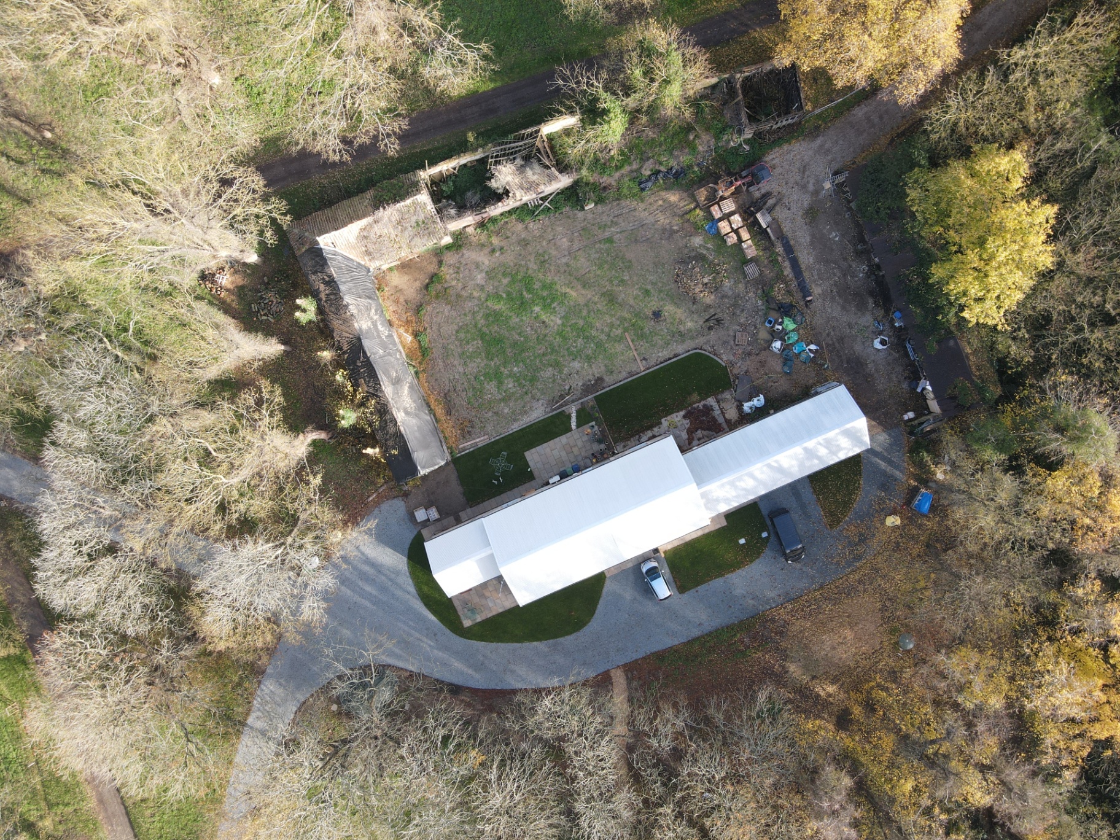
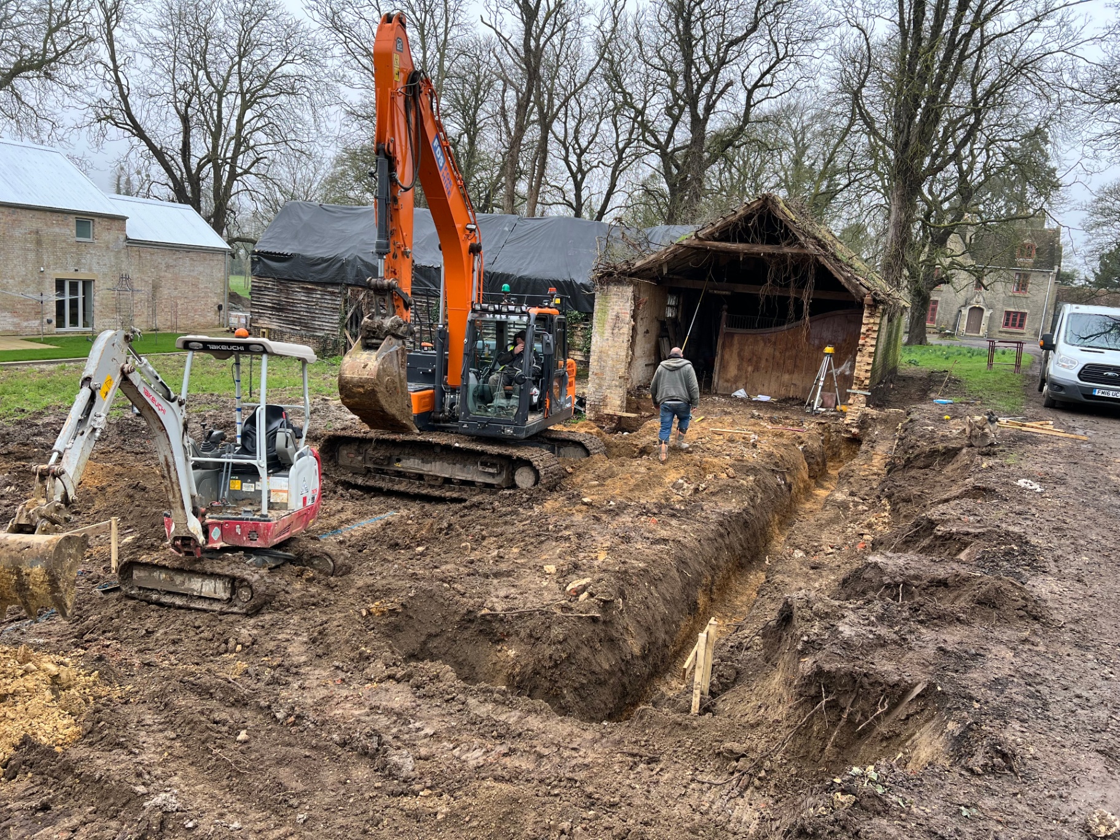
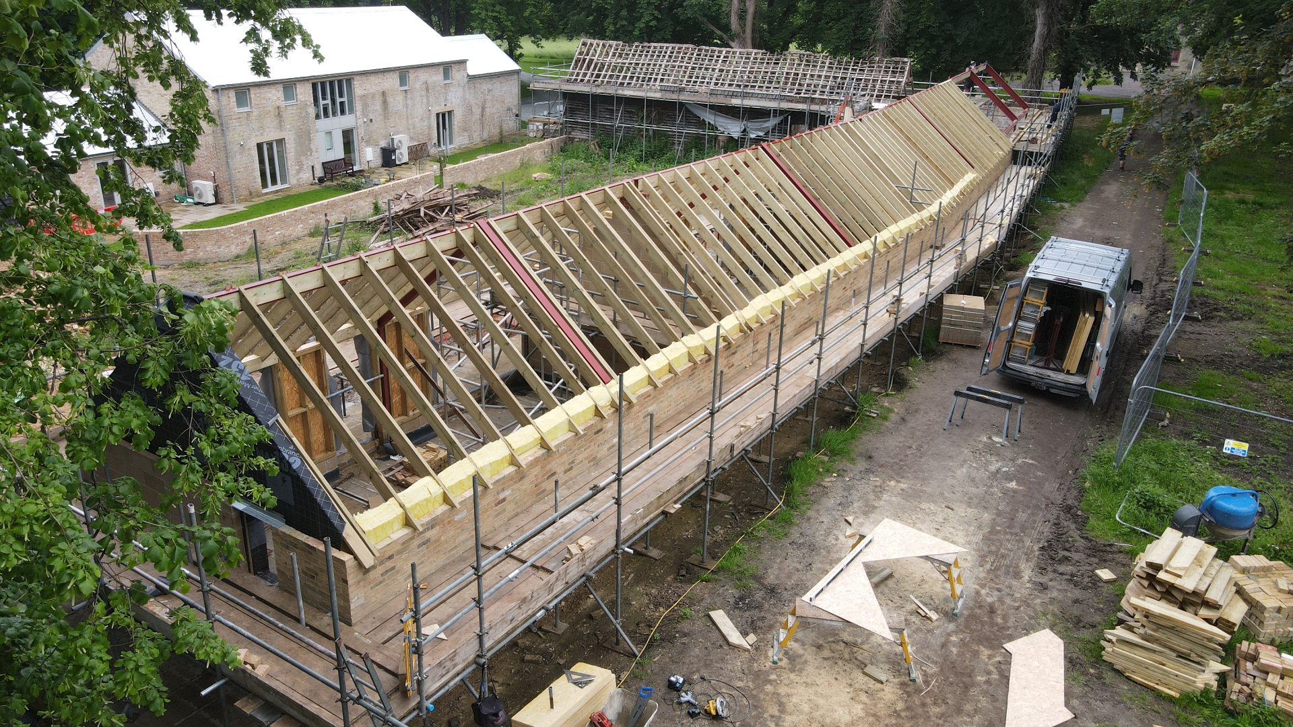
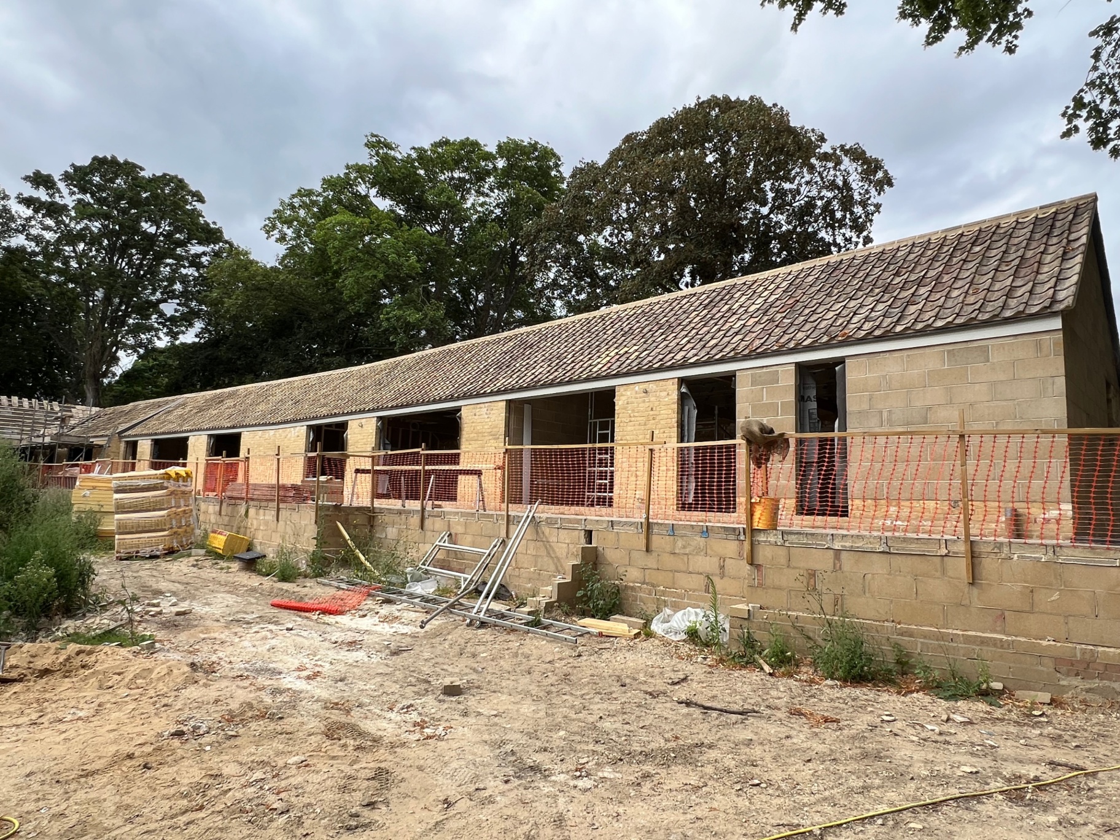
In the spring of 2024, with the parents' houses complete, attention turned to the stable block around the courtyard — the building you now know as The Fold. It was restored room by room. We've been hands-on throughout: managing the process, curating materials, creating the spaces ourselves.
The land
Our approach is to preserve rather than over-manage.
Work continues on the grounds, which had been neglected for years. The estate is surrounded by an unusually healthy elm woodland — increasingly rare in this country — and the ancient meadows that first drew us here are still intact.
We don't manicure the parkland. We let the meadow grow as it wants to, protect the woodland from interference, and tend to the boundaries rather than the centre. The wild birds and animals who share this place with us seem to prefer it that way.
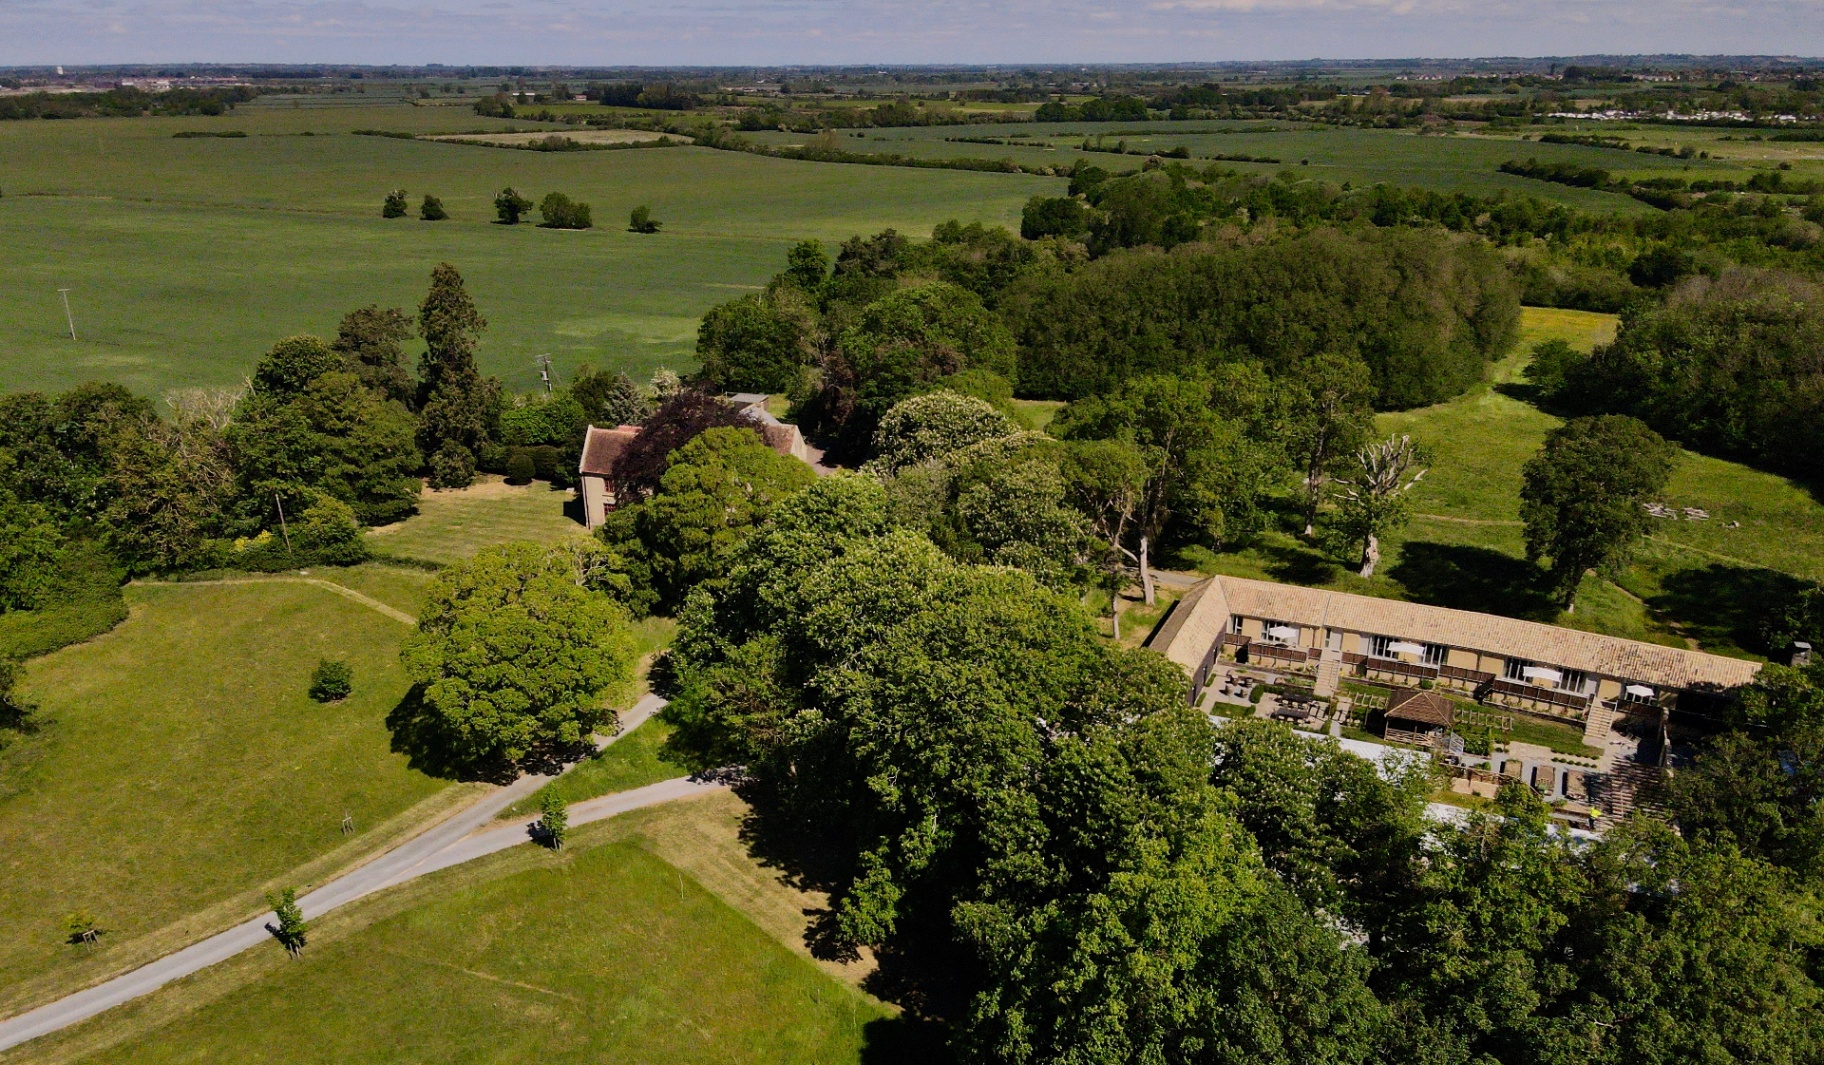
We feel so fortunate to call this place our home, and to share it with the wild birds and animals who share it with us. By staying here, you make a real contribution to keeping this rather magical place as it should be — for the next two hundred years, we hope.
— Sue & Michael
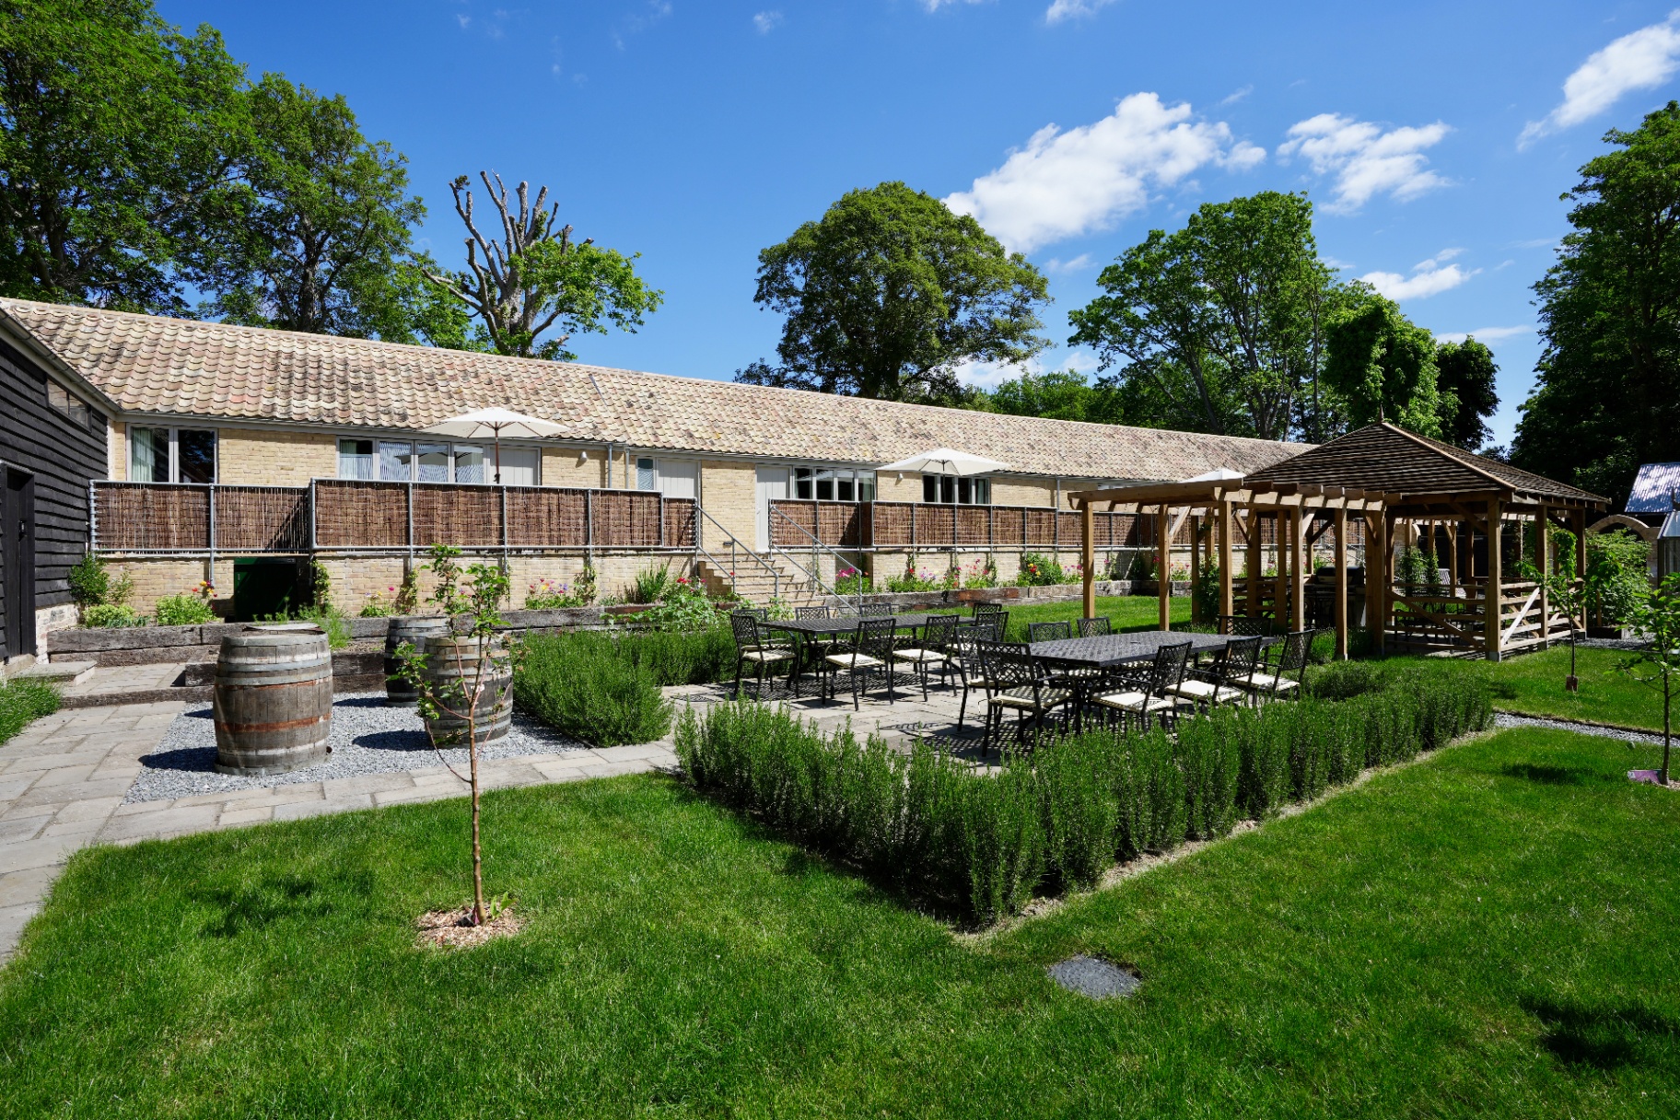
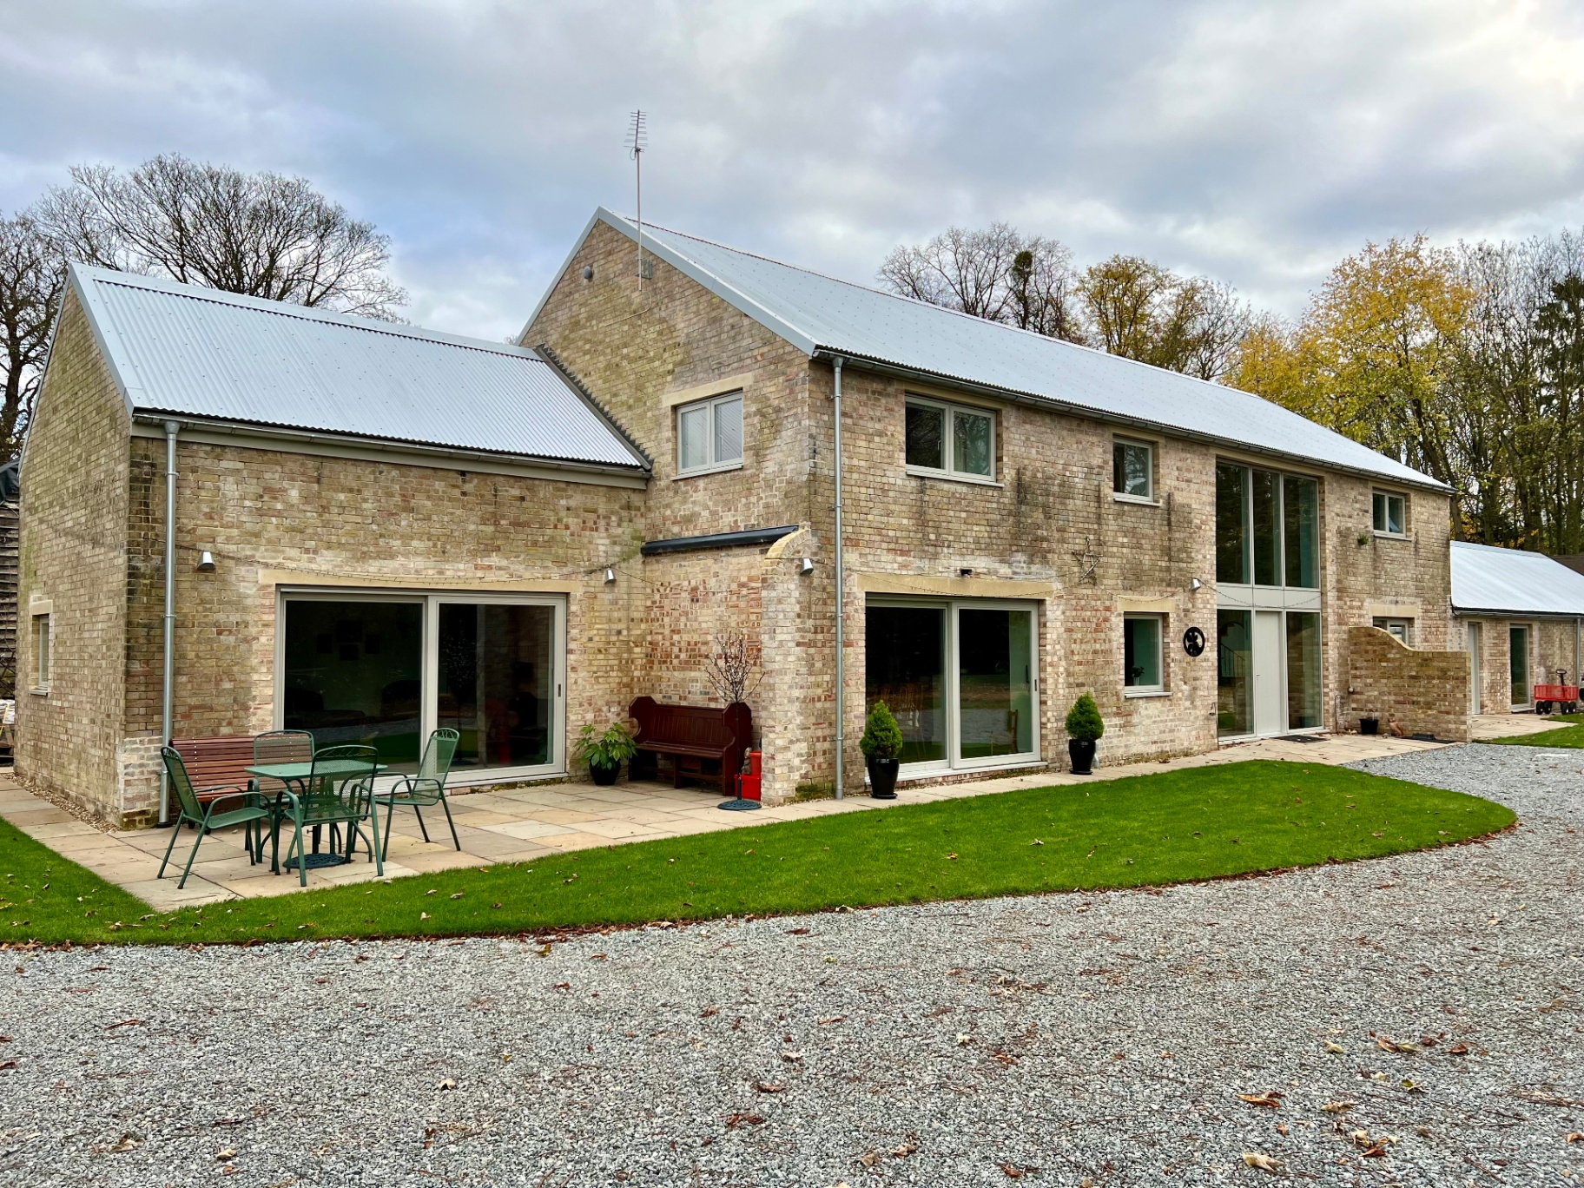
The Fold today — restored and complete.