
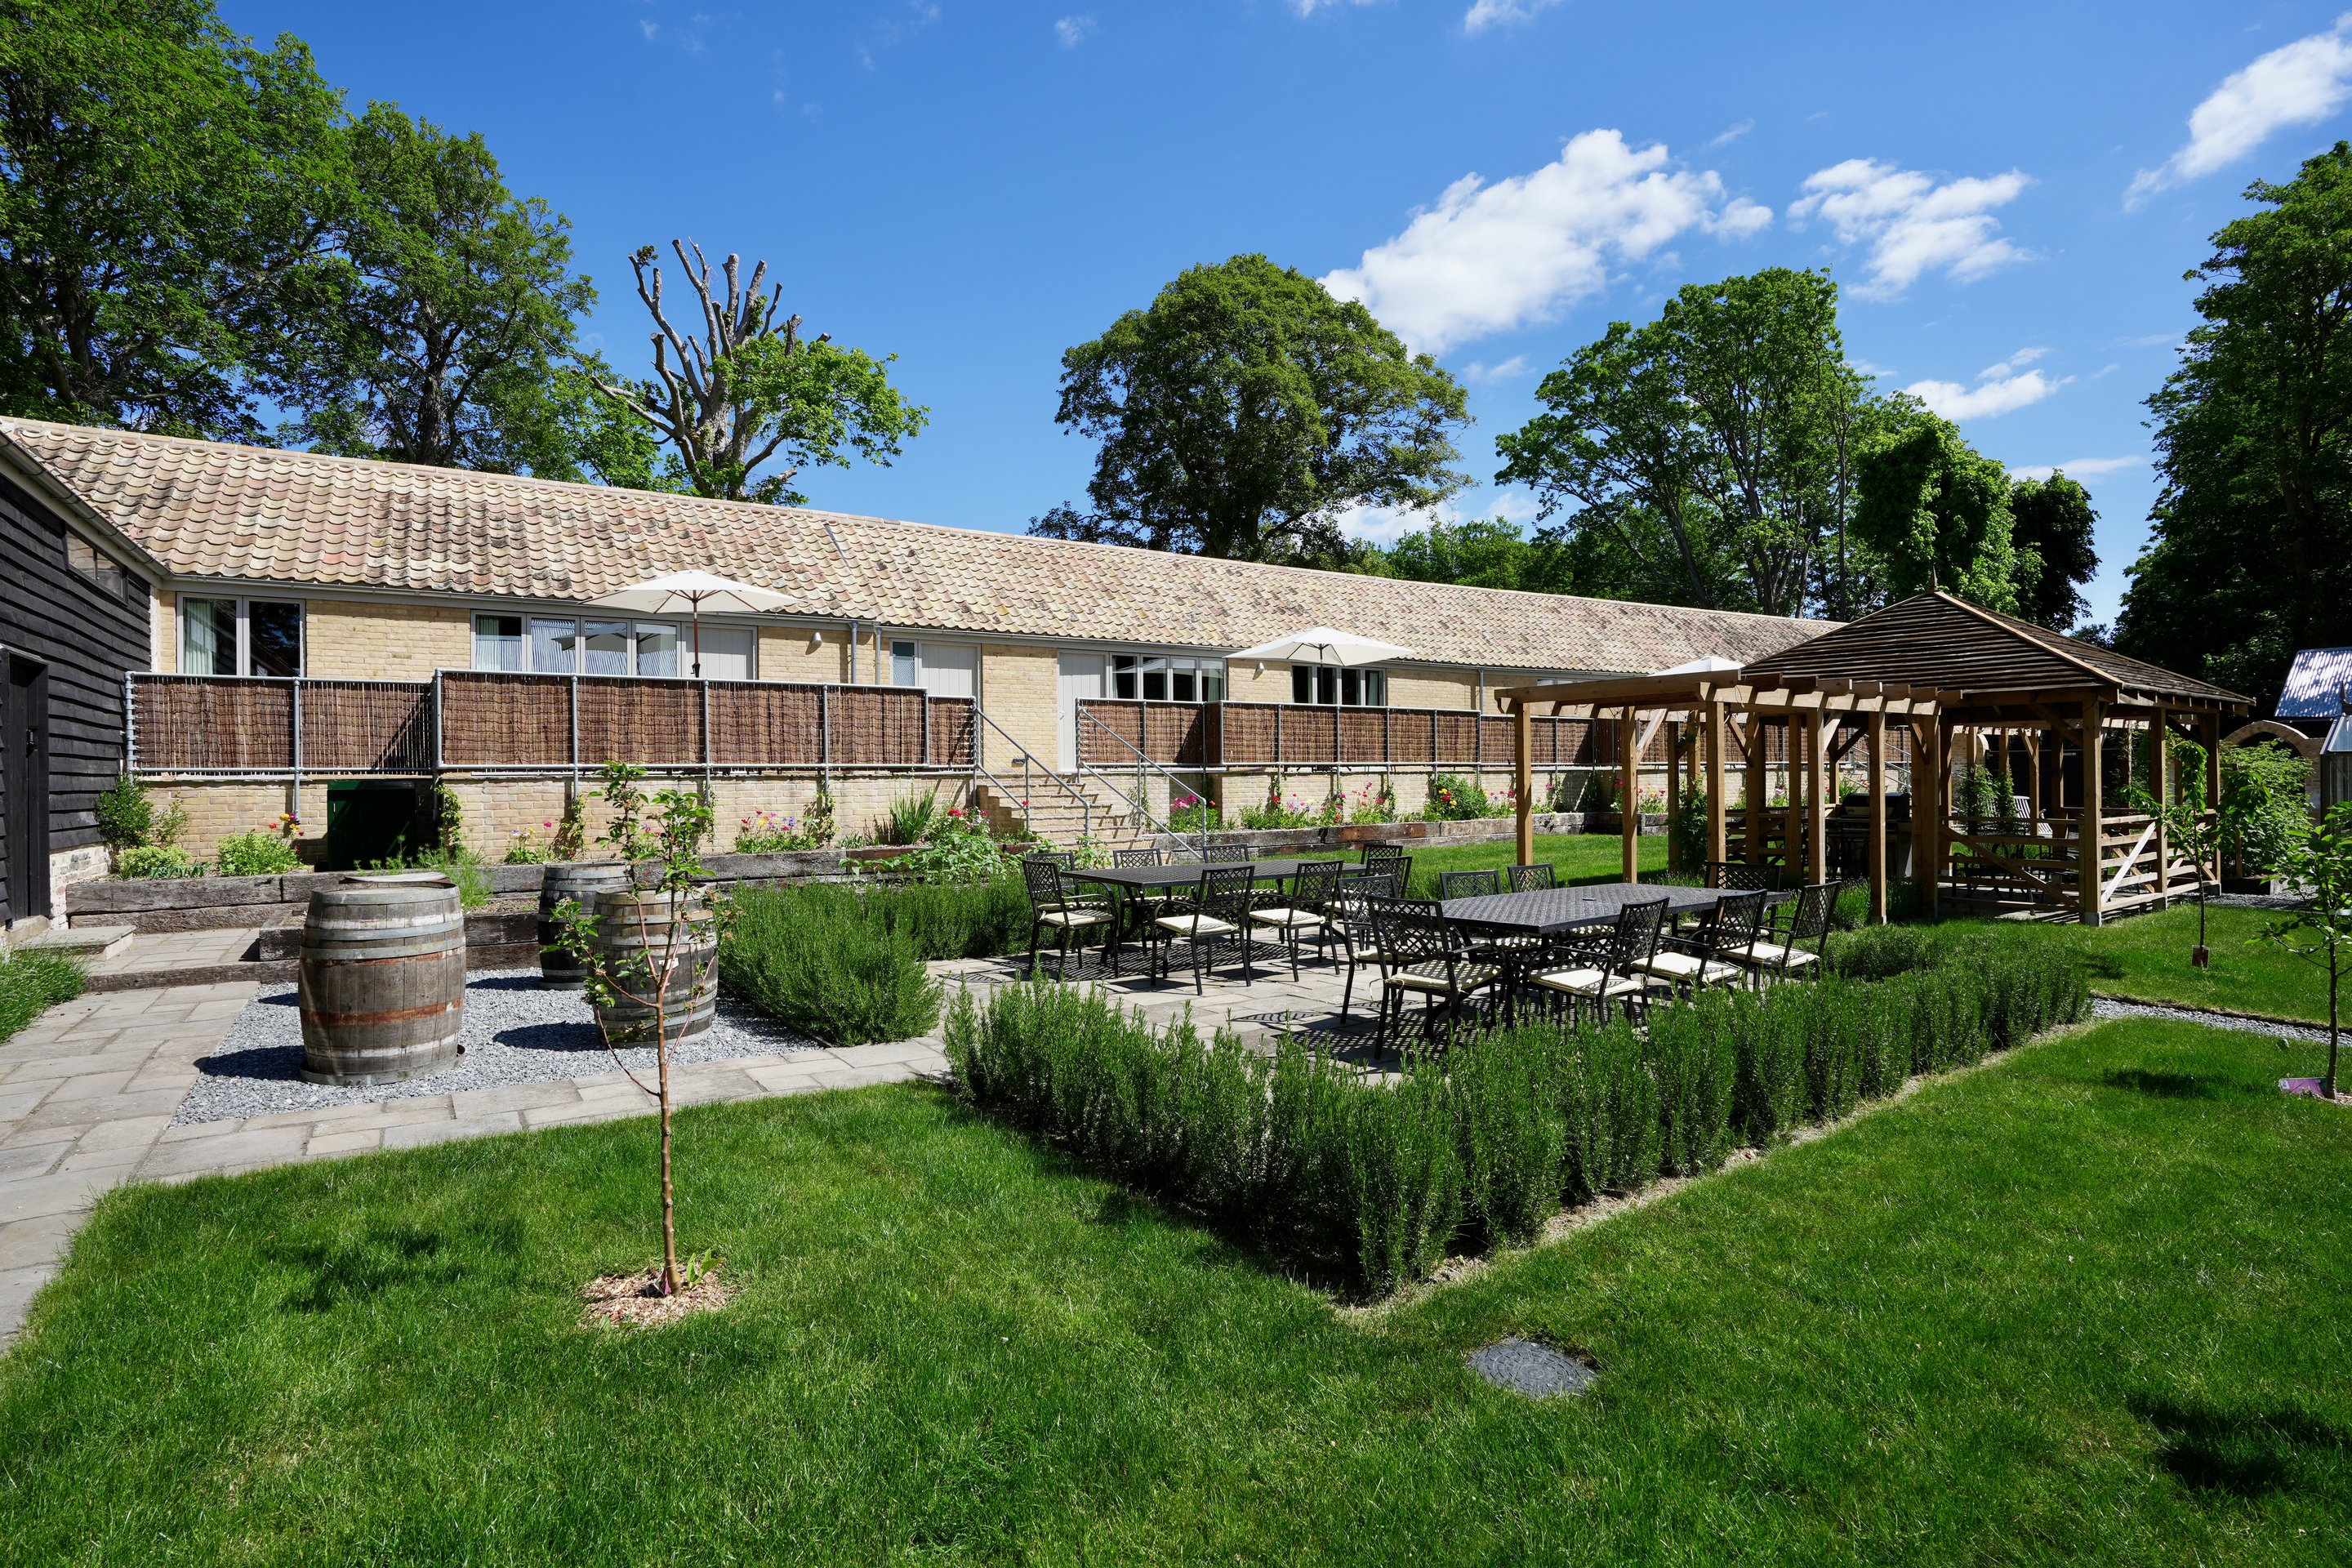
Accommodation
Four suites, individually designed
Suite · 2 Guests · 1 Bedroom · 1 Bathroom
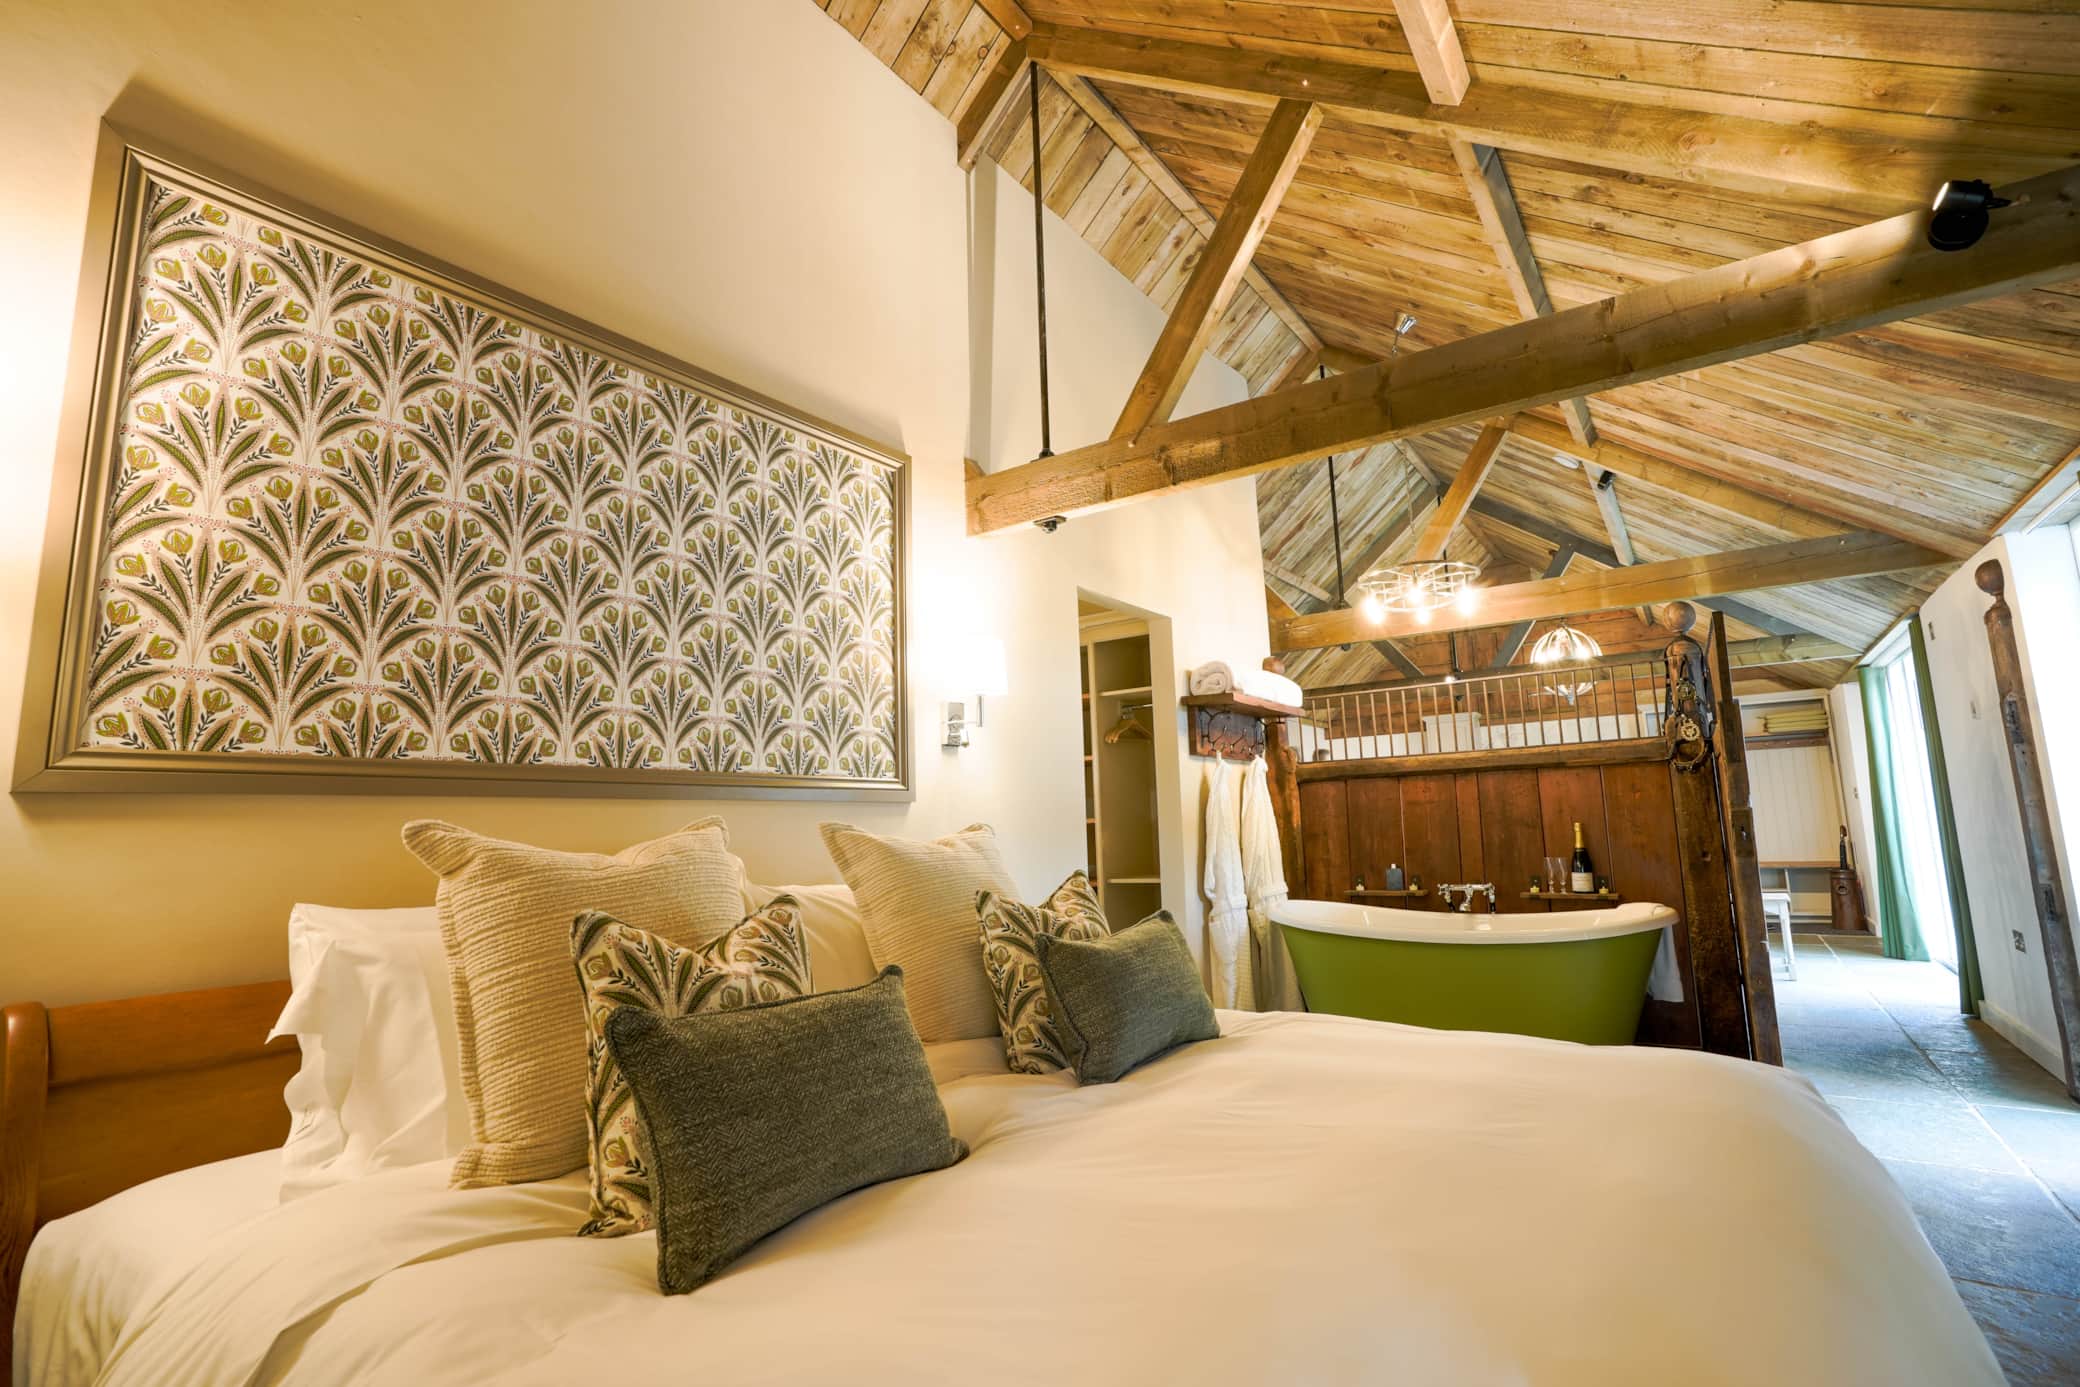
The Bridle Suite
A slight play on words for our largest and most comfortable suite. Occupying what was the original tack room for the stables as well as the first stable stall area, the Bridle suite provides an indulgent level of space for two guests, but also with social and dining space for four if you have friends staying in a next-door suite.
From £300 per night · £1700 per week
View The Bridle Suite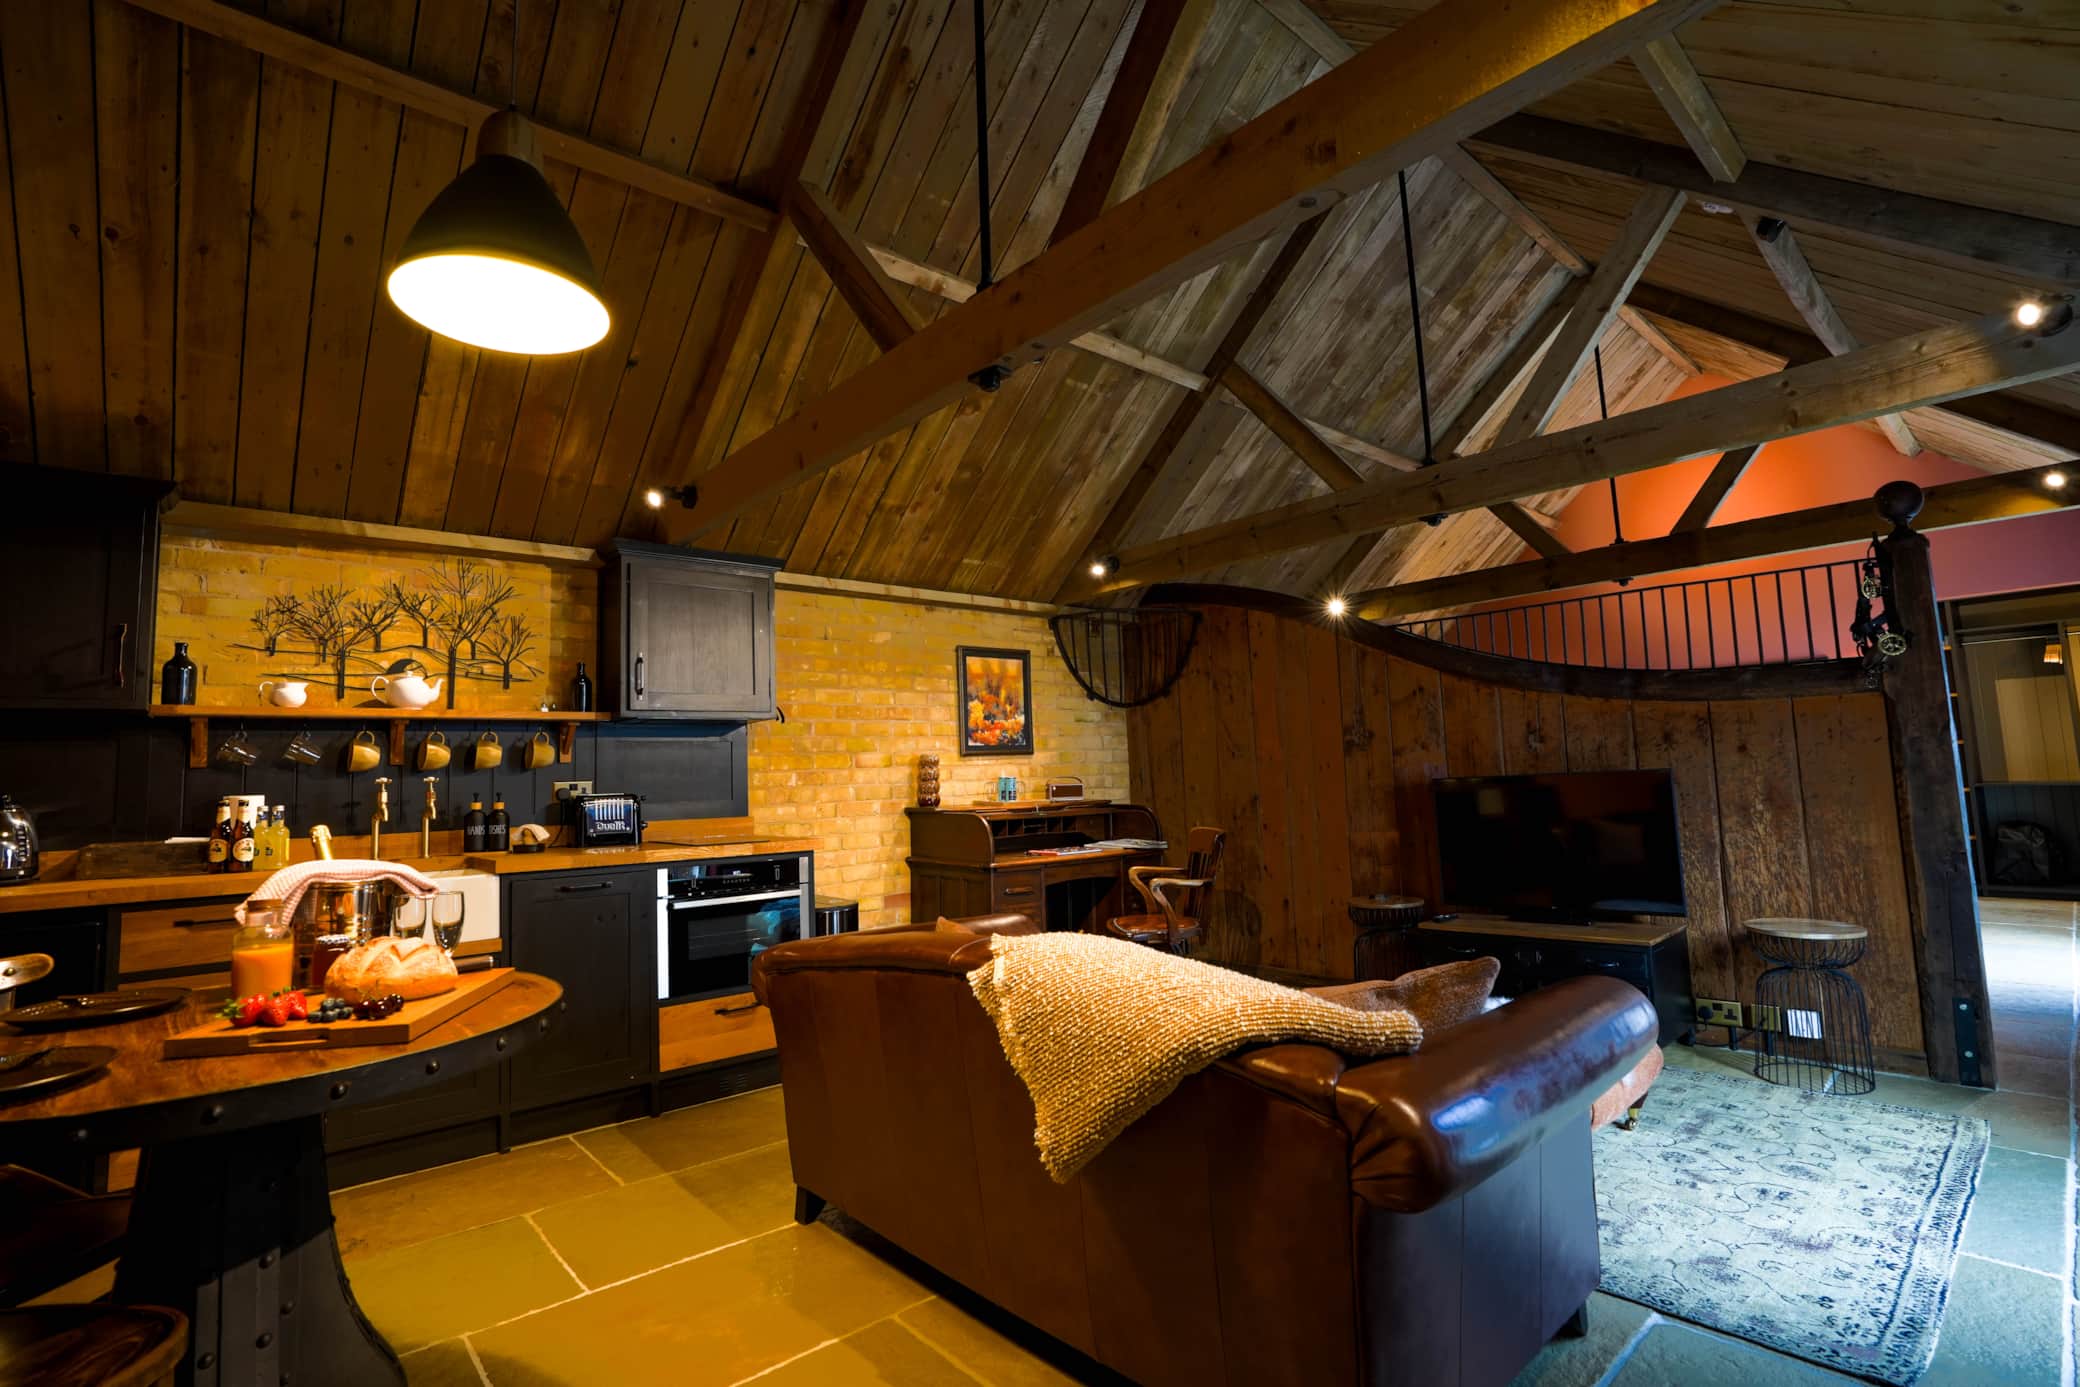
Suite · 2 Guests · 1 Bedroom · 1 Bathroom
The Shire Suite
Shire horses were used extensively as work horses in the 19th and 20th centuries, and Abbey Farm was no exception. This suite tells the story of that past with historic photos, items worn by the horses and the original stable stall dividers we removed and restored piece by piece. You will still see the marks left by the horses and those who cared for them.
From £250 per night · £1400 per week
View The Shire Suite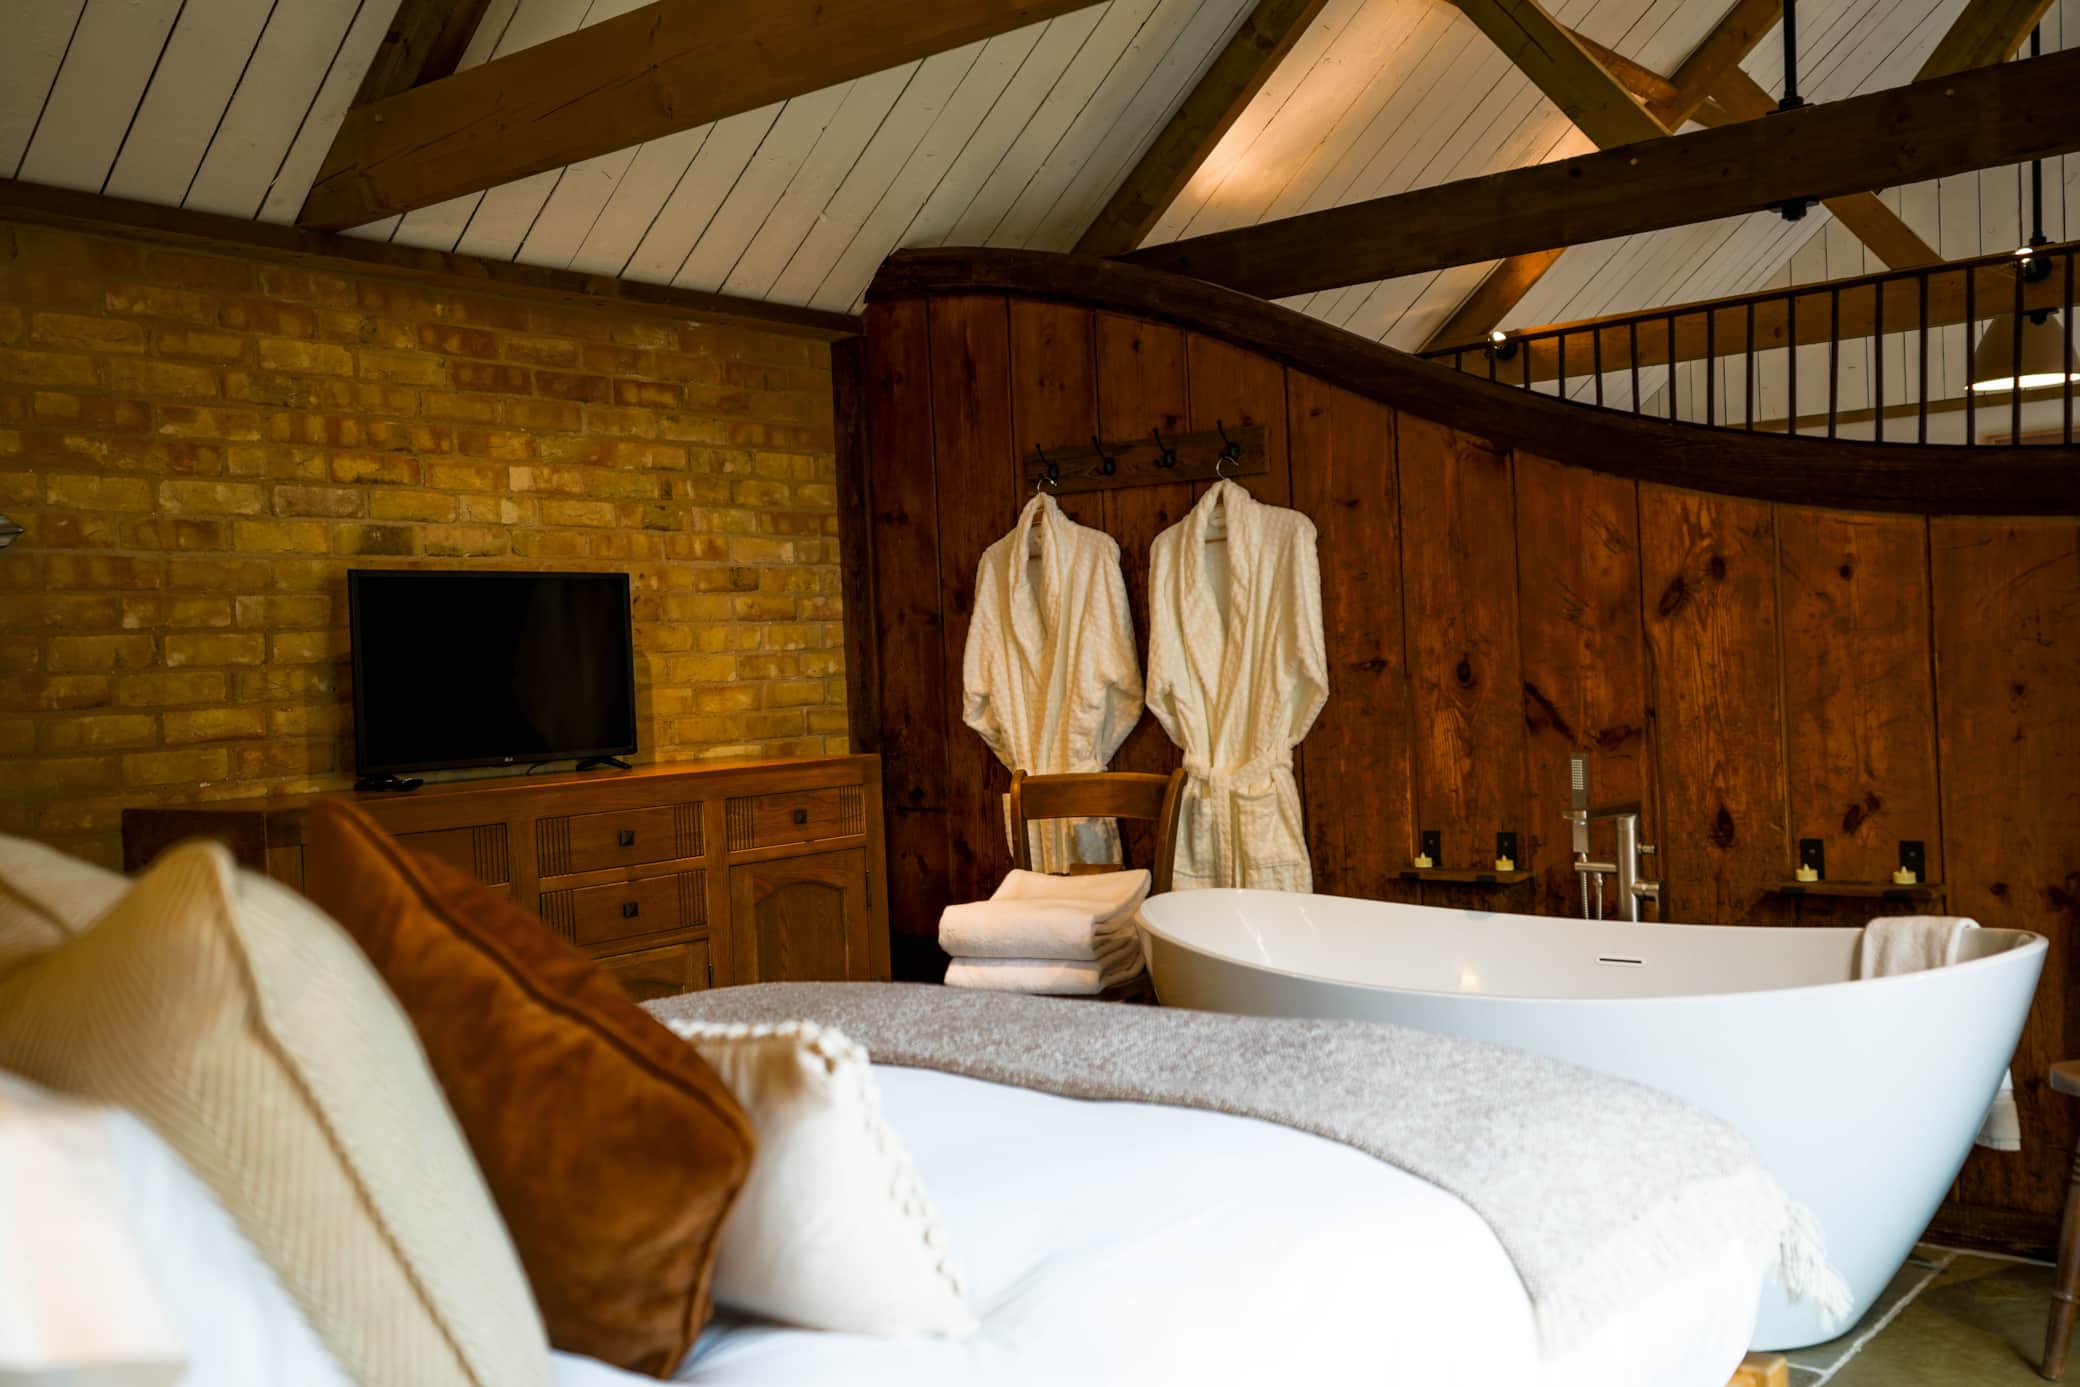
Suite · 2 Guests · 1 Bedroom · 1 Bathroom
Percheron Suite
Our bright and airy, Scandi-inspired suite, named after the Percheron horses that worked the land here in the 19th and early 20th centuries. Separate living and sleeping areas are divided by the original stable stalls we rescued from the buildings and lightly restored — keeping the years of marks and indents left by the horses.
From £250 per night · £1400 per week
View Percheron Suite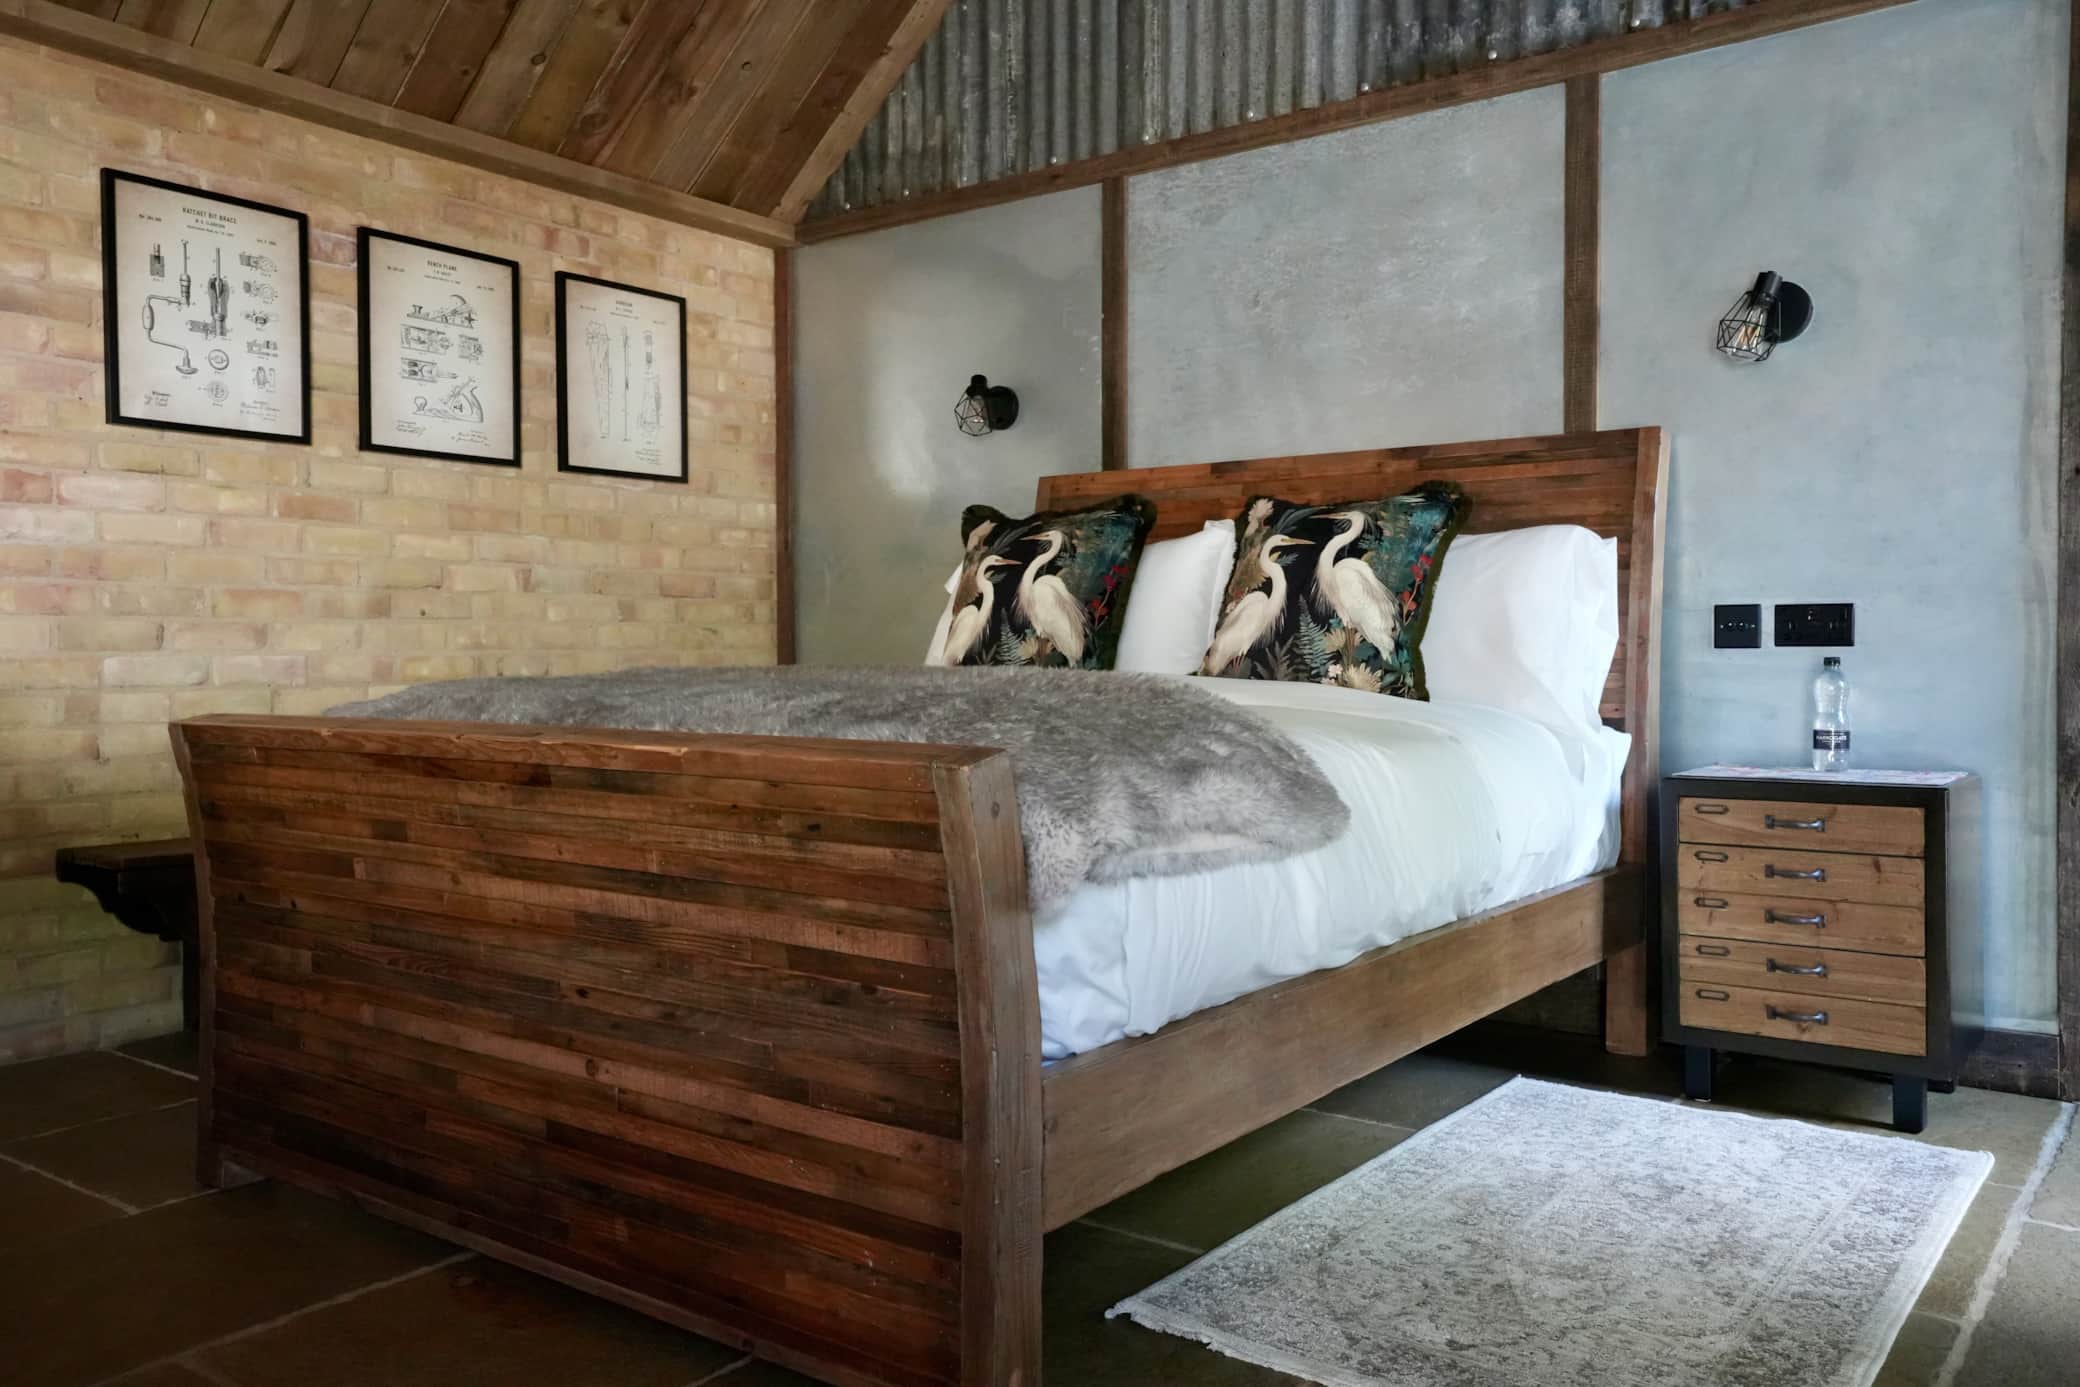
Suite · 2 Guests · 1 Bedroom · 1 Bathroom
The Old Workshop
A room of immense character in its design and furnishing. Our smallest suite still provides 40 sqm of accommodation. We wanted to bring a real sense of what this workshop's role had been on the farm, while still creating a modern and comfortable place to stay. Incorporating elements of the old corrugated roofing and even a farm workbench with vice, this room is rather unique and special.
From £215 per night · £1230 per week
View The Old Workshop